
Buying or selling a property should be a milestone, not a stress test.
At Orion Realty, we believe buying or selling a property should be a milestone, not a stress test. Built on a foundation of integrity, market foresight, and modern tech, our team delivers personalized service tailored to your timeline and financial targets. Whether you are listing a property for maximum return or searching for your next home, we combine deep local roots with strategic marketing to ensure seamless, successful outcomes every single time.
Get in touch!
Thank you.
Your Trusted Partners Every Step of the Way
Real estate isn't just about property transactions—it’s about your future, your goals, and your peace of mind. Here is why clients return to us time and again:
“We don't just close deals; we guide families and investors toward smart financial decisions with zero pressure and complete transparency.”
- Direct AccessSpeak directly with experienced advisors who listen to your needs, not an automated system.
- No Hidden SurprisesClear timeline breakdowns, transparency, and upfront advice.
- Lifelong Real Estate SupportFrom move-in day to future market updates, our team stays in your corner.
Find the right kind of address
Let's find your address.
Tell us your budget and timeline. An advisor will come back with a shortlist.
Building Trust, Delivering Home.
At Orion Realty, we believe that finding a place to call home should be an exciting and seamless journey. Grounded in integrity, local expertise, and transparent service, our dedicated team guides you through every step of buying, selling, or investing.
One portfolio. Every lifestyle and financial vision.
Whether you are looking for residential flats, luxury villas, versatile plots, or serene farm plots, we offer a diverse portfolio tailored to every lifestyle and financial vision.
From purchasing your first home to expanding your real estate investments, we are committed to turning your real estate goals into reality.
Ready to turn your goals into reality?
Contact UsProperties near Bengaluru
Township living, villas, flats, plots and farm plots, all shortlisted by advisors who work with leading developers.
Plotted Developments near Bengaluru
Premium plotted townships with clubhouses and open green spaces.
View projects →Villas near Bengaluru
Exclusive 4 and 5 BHK villas in gated communities.
View projects →Flats near Bengaluru
Triple corner 2 and 3 BHK apartments in North Bengaluru.
View projects →Farm Plots near Bengaluru
Serene farm land for weekend living and long-term holding.
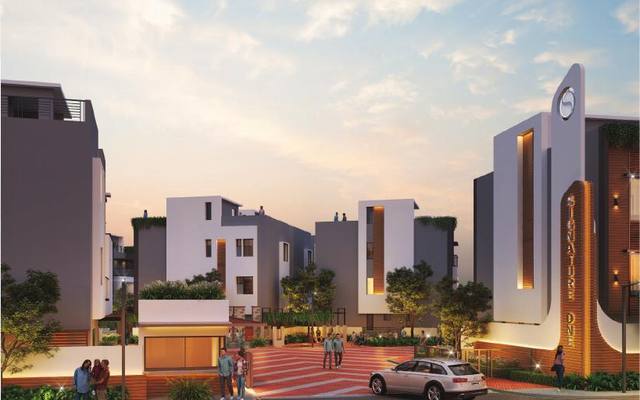
View projects →Signature One. Some addresses simply carry more weight.
From global luxury to Devanahalli’s finest, Signature One redefines elegant living. Premium 4 BHK and 5 BHK villas on Bangalore International Airport Road, Devanahalli, by Theme Ambience Group.
Pricing starts from ₹3.35 Cr onwards*. Ready to register.
RERA: PRM/KA/RERA/1250/303/PR/190424/006816
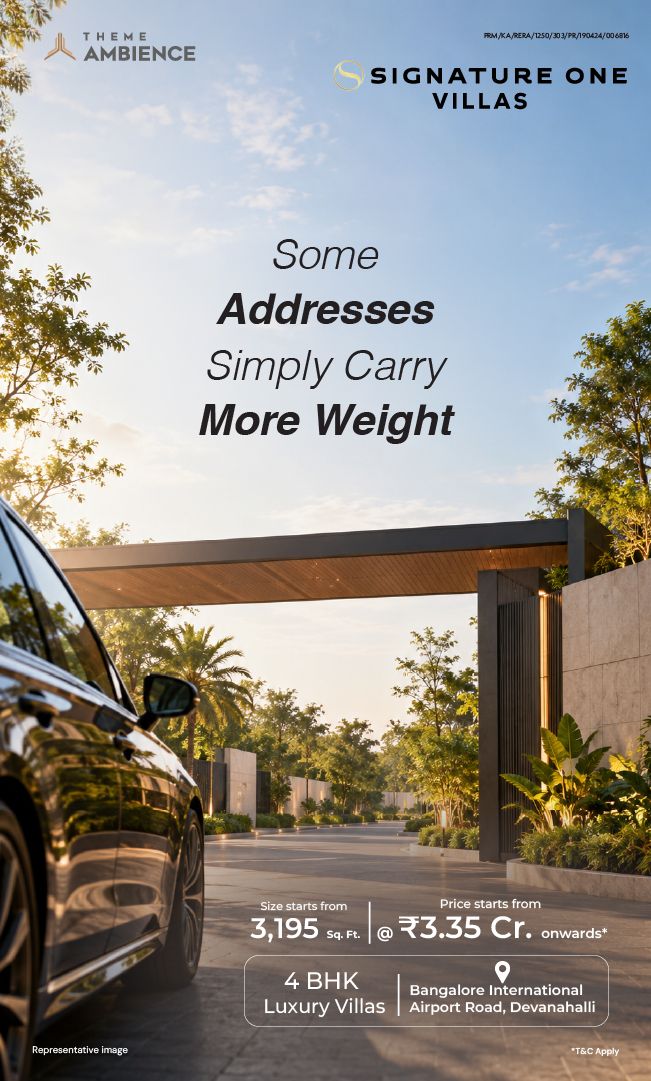 Ready to Register
Low-density villa living, five minutes from the STRR
- RERA & BIAPPA approvedReady to register.
- Modern designElegant 4 BHK and 5 BHK villas with premium finishes.
- Spacious, Vastu-compliant livingLight-filled, airy interiors with ample space.
- Exclusive communityLow-density, private and serene living.
- Italian marbleItalian marble in villa flooring and the first and second floor lounge areas.
- Built for daily comfort2 car parking per villa, 24×7 power backup and a pneumatic water pressure system.
A look at Signature One
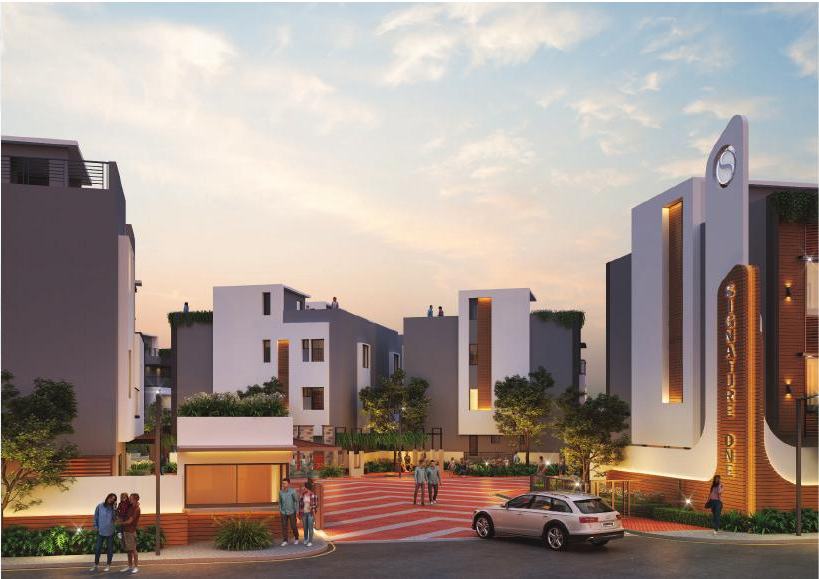
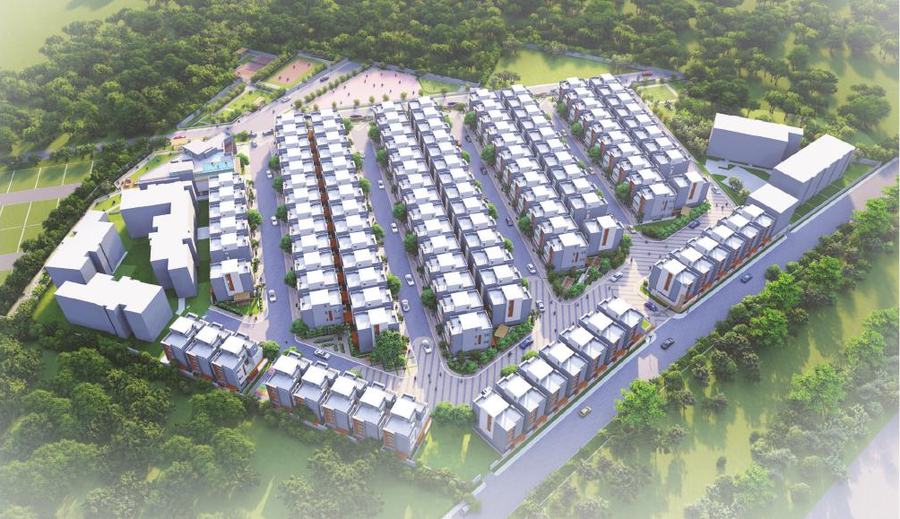
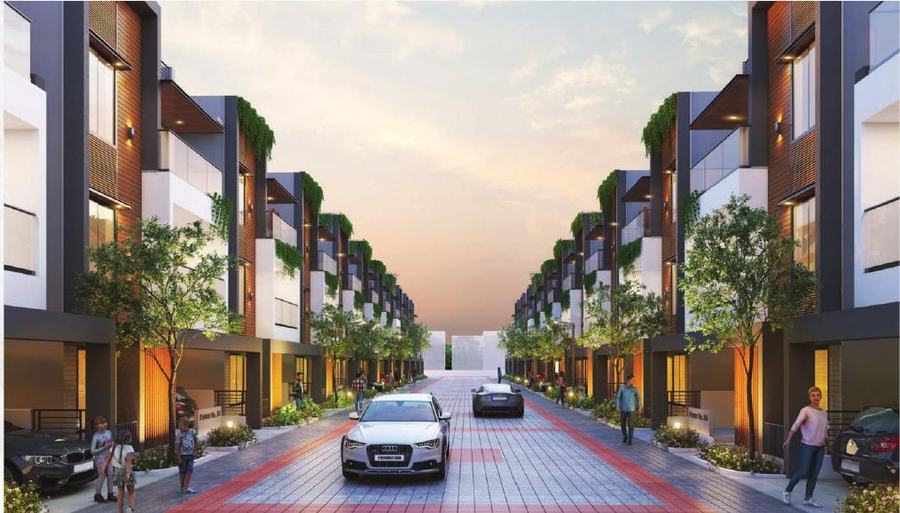
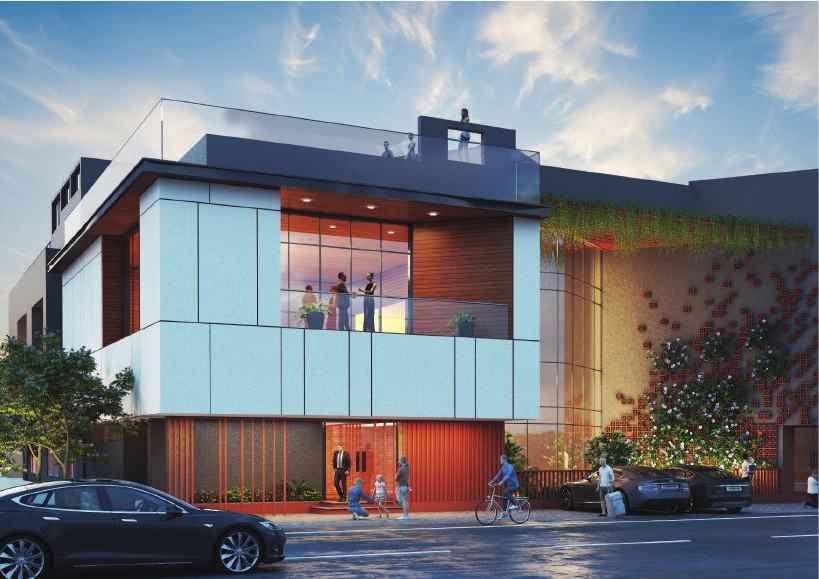
See Signature One in motion
Devanahalli, diagonally opposite House of Hiranandani and Godrej Royale Woods
Bangalore International Airport Road, Devanahalli 562110. Just 5 minutes from the Airport Toll Gate.
High ROI: Devanahalli’s rapid growth supports strong appreciation.
- Bangalore International Airport 7 min
- STRR 5 min
- Sadahalli Metro 5 min
- Phoenix Mall of Asia 25 min
- Schools, hospitals & shopping Within 10 min
- Foxconn 15 min
Major employers and institutions nearby
- FoxconnA major Apple product manufacturer, 15 minutes away. It has secured 300 acres in the ITIR industrial area.
- ITIRA 12,000-acre zone for IT and tech companies, driving economic growth and jobs.
- Prestige Tech CloudA 33-acre IT park near Sadahalli Metro, within 10 minutes.
- KWIN CityA 5,800-acre knowledge, health, innovation and research city along the STRR, 20 minutes away.
- AerospaceBoeing India (43 acres) is 15 minutes away. Airbus, Rolls Royce, GE Aviation and Safran are setting up in Devanahalli Business Park, 10 minutes away.
- Signature Business ParkA 407-acre KIADB development, 5 minutes away. World Trade Center Devanahalli (74 acres) is expected to open in 2027.
- Forum MallA premier shopping destination, 5 minutes from the site.
- Chennai-Bangalore ExpresswayAbout 2 hours from Devanahalli to Chennai via the STRR.
Within 35 minutes
- Business hubs & tech parks
- Foxconn, Amazon Development Center, Signature Business Park, Salapuria Tech Park, KIADB Aerospace Park, Ecopolis Tech Park, Embassy Manyata Business Park
- Schools & universities
- Chanakya University, Harrow International School, Sri M Visvesvaraya Institute of Technology, GITAM University, Stonehill International School, Canadian International School
- Hospitals
- Akash Hospital, Sparsh Hospital
- Shopping
- Forum Mall, RMZ Galleria Mall, Phoenix Mall of Asia, Esteem Mall
- Sports & recreation
- Padukone-Dravid Centre for Sports Excellence, Bren Raceway (FIA Grade 2 racetrack)
- Landmarks
- Airport Metro Station, Yelahanka Metro Station, Thanisandra, Yelahanka, Hennur, Nandi Hills
Beyond the walls
More than a villa, Signature One is a modern masterpiece. The master plan blends luxury, nature and recreation, with serene waterbodies, landscaped gardens, a party deck and a sculpture park. Children have dedicated play zones. Sports lovers get courts, cricket nets, a skating rink and a multi-purpose playfield. Wellness features include a reflexology path, yoga lawn, outdoor gym and meditation zone.
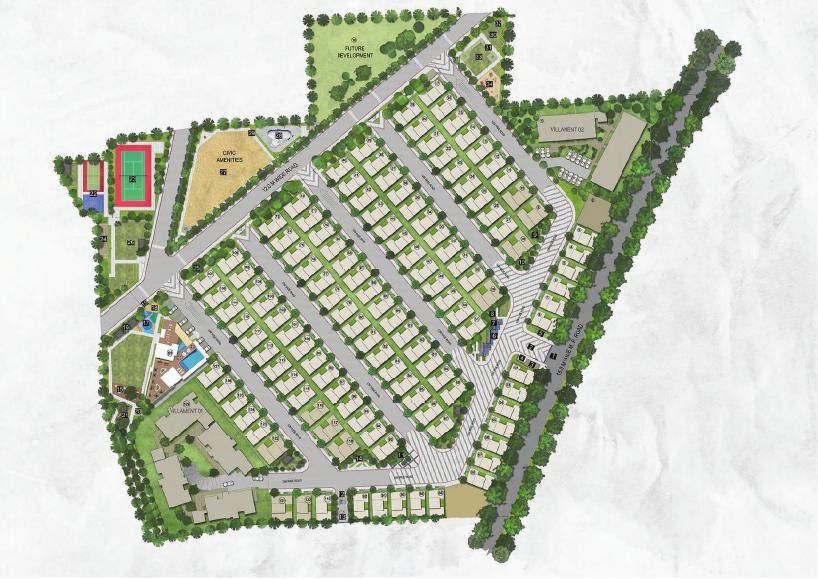 Tap to enlarge
A 4 BHK villa across four levels
The living room is spacious and elegant, the bathrooms are serene sanctuaries, and the bedrooms have soothing tones with custom wardrobes. East-facing 4 BHK total area: 3,195 sqft.
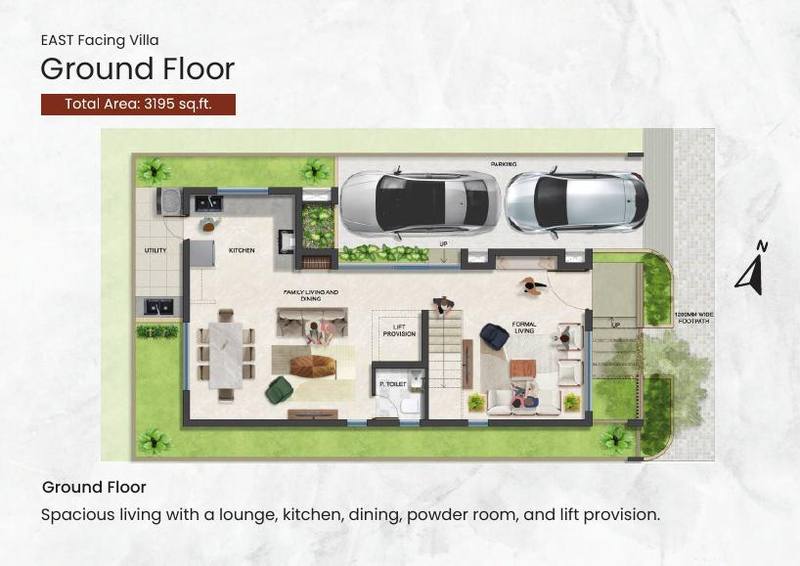
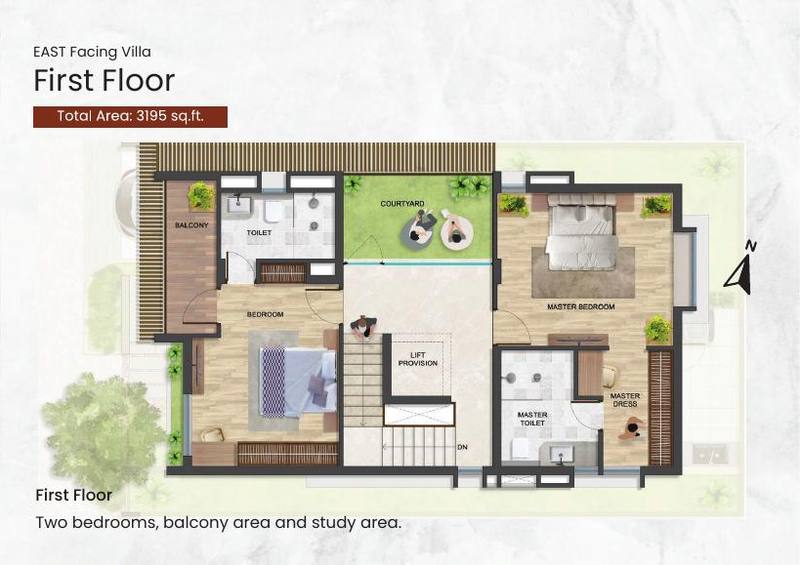
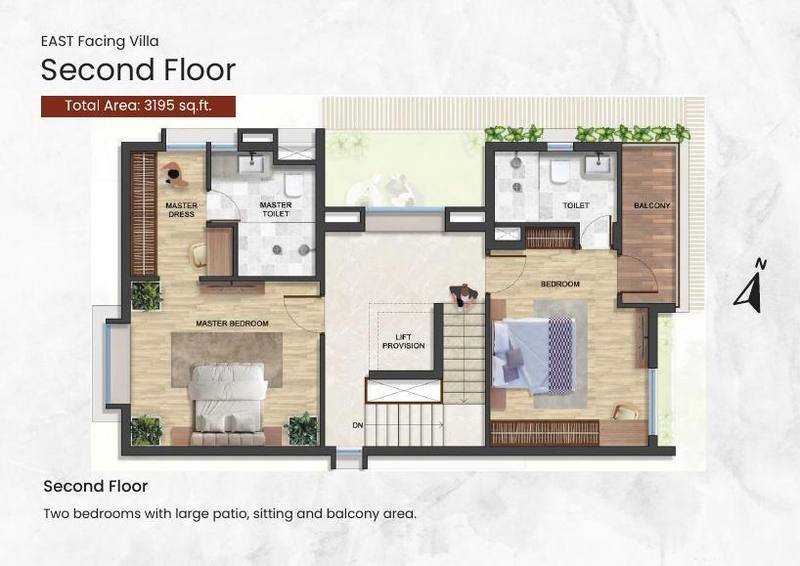
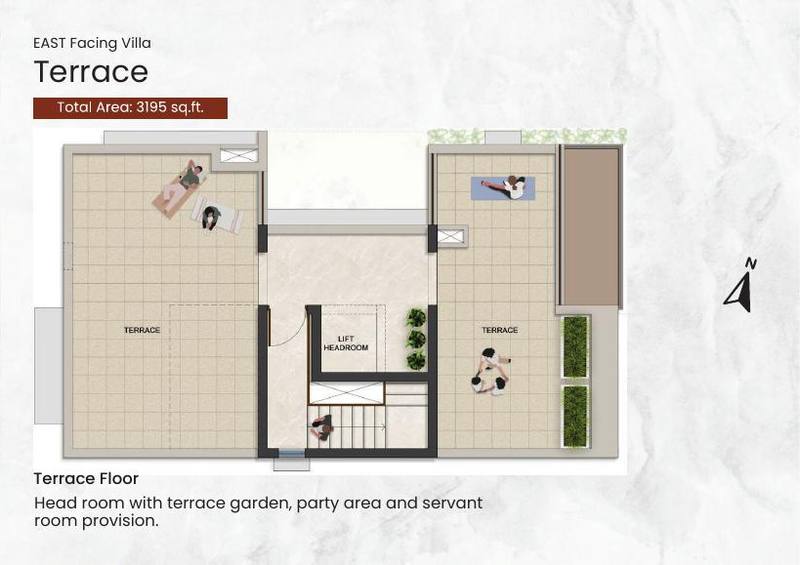
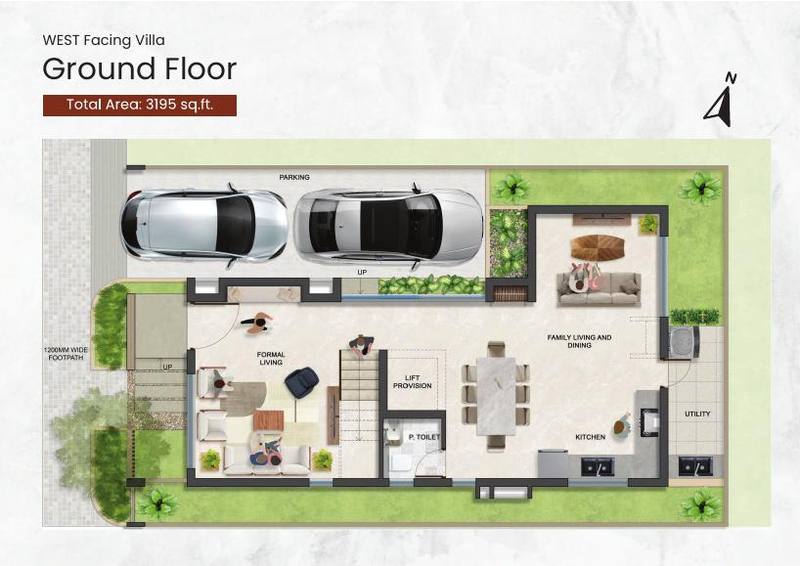
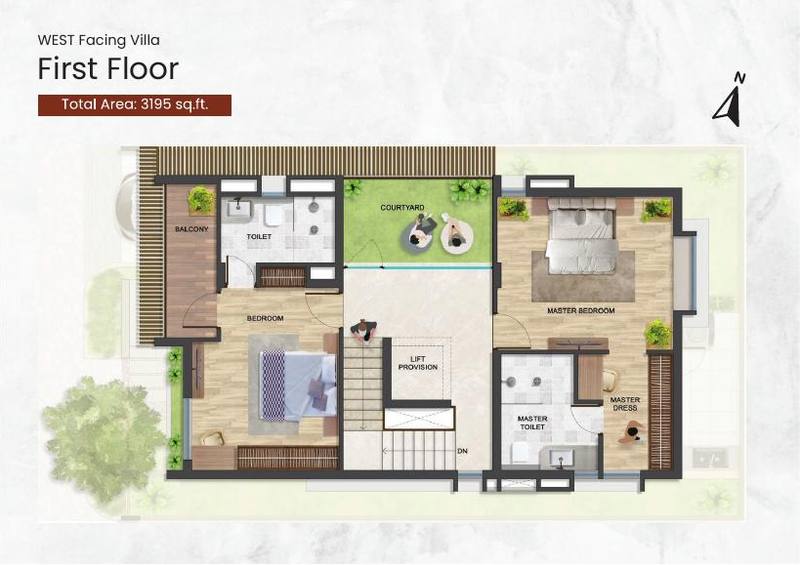
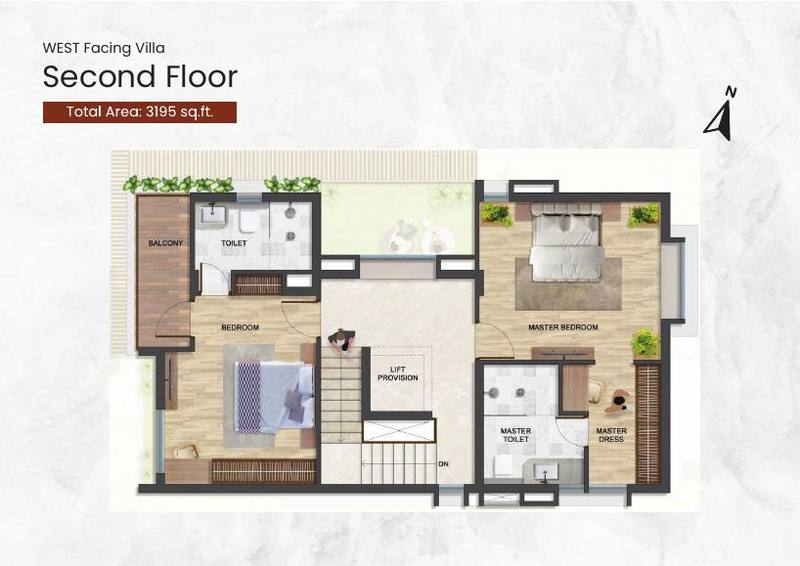
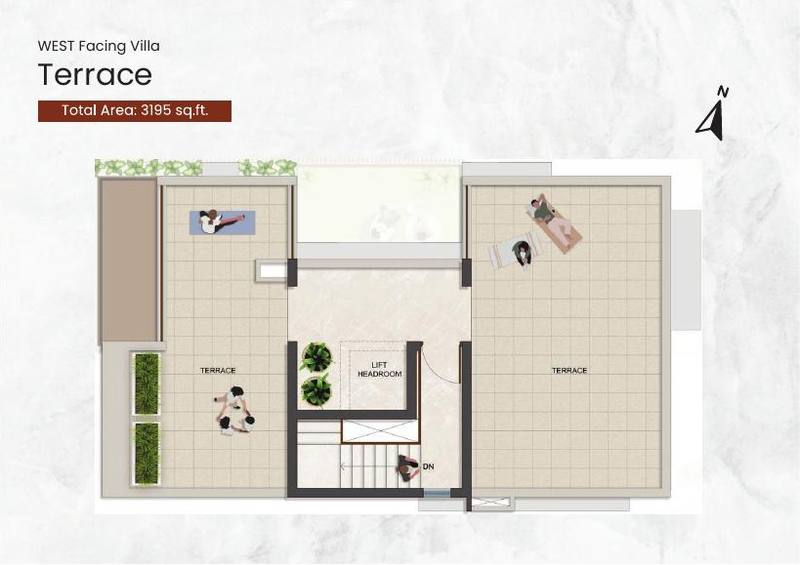
Spacious living with a lounge, kitchen, dining, powder room and lift provision.
A 15,000 sqft clubhouse to unwind and connect
A contemporary themed clubhouse designed to inspire and indulge, with fitness facilities, serene lounge spaces and curated leisure areas.

- Pools
- Yoga spaces
- Outdoor gyms
- Courts & cricket nets
- Play areas
- Banquet halls
- Mini-theatre
- Skating rink
Quality you can inspect
- Structure
- RCC foundation with RCC framed concrete structure. Seismic zone compliant design.
- Block work
- 8" cement block or AAC block masonry with reinforcement bed and mesh for column and beam joints.
- Flooring
- Entrance foyer, living and dining: Italian marble design (800 mm × 1600 mm). Master bedroom: laminated wooden flooring or wooden design vitrified tiles. Bedrooms: Kajaria, AGL or equivalent designer vitrified tiles (600 mm × 1200 mm). Sit-out and deck: wooden finish anti-skid tiles. Balcony: anti-skid tiles.
- Doors & windows
- Main and internal doors: M. teak frame with solid flush shutter cladded with laminate. Bathroom doors: engineered wood frame. Balcony doors: uPVC or aluminium sliding with mesh shutter. Windows: uPVC or aluminium sliding shutters with mosquito mesh.
- Kitchen & utility
- Designer dado tiles above the countertop (up to 2' height). Polished granite countertop and stainless steel sink with drainboard. Water inlet and outlet provision for washing machine and dishwasher. CP fittings: American Standard, Grohe or equivalent.
- Bathrooms
- CP fittings: American Standard, Kohler, Grohe or equivalent. Wall-mounted EWC and wash basin with granite counter. Provision for geysers and exhaust fans in all bathrooms.
- Electrical
- Concealed copper wiring with modular switches and sockets. Cable TV points in living and all bedrooms. Telephone and networking point in living area. AC points in living, drawing rooms and all bedrooms. 8 KVA power backup.
- Painting
- Premium emulsion for internal walls. Acrylic texture finish for the front facade. Apex or equivalent exterior paint for external walls.
- Water meter
- Domestic sub-meter for each individual villa.
- External
- Landscape pockets for plantation. Balance area paving blocks of Sobha or equivalent.
Theme Ambience Group
Led by Managing Director Mr Bimal Kumar Kedia, Theme Ambience Group is known for landscape development across Andhra Pradesh, Telangana and Karnataka, and for quality and timely delivery.
ISO-9001 certified.
Experience luxury living at Signature One.
Plan Your Site Visit*Pricing is indicative. Amenities, specifications, facilities, surrounding infrastructure, images and renders are indicative, for representation only, and may differ from the actuals. Any sale is governed by the agreement for sale. T & C apply. Project information is supplied by the developer and may change.
Montira. Invest for your portfolio. Live for your well-being.
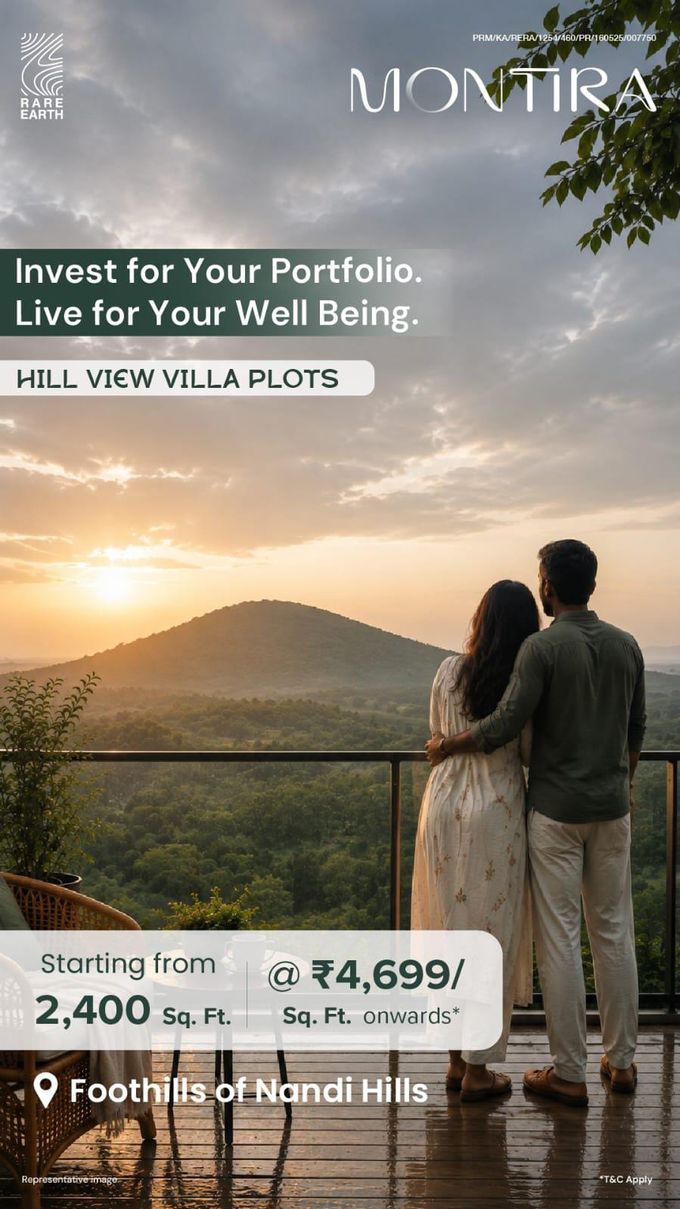
Montira by Rare Earth is India’s first Palmeraie-themed villa plot community, inspired by Marrakesh and set in the foothills of Nandi Hills. Hill view villa plots where luxury, nature and growth converge.
Starting from 2,400 sqft at ₹4,699 per sqft onwards*. EOI open for priority allotment.
RERA: PRM/KA/RERA/1254/460/PR/160525/007750 · CUDA approved
 EOI Open
A taste of Palmeraie elegance at the foothills of Nandi Hills
Spanning 14.35 acres with 116 exclusive plots, Montira blends luxury, nature and resort-style living. Think earth tones, 229 date palms and wide open horizons where mornings are crisp and sunsets golden.
- India’s first Palmeraie-themed villa plotsEarth-toned aesthetics, low-density planning and a resort-style lifestyle.
- Every plot views Nandi HillsMorning mist and golden-hour evenings from your own plot.
- Plot sizes from 2,400 sqftThe project layout lists plots from 1,650 to 6,356 sqft, 116 units in total.
- RERA & CUDA approvedClean titles and loan-ready, with home loans through leading Indian banks.
- Exclusive low-density livingOnly 116 plots on 14.35 acres.
- Built to lastConcrete roads and seamless infrastructure, with plots on track to be ready for registration soon.
A look at Montira
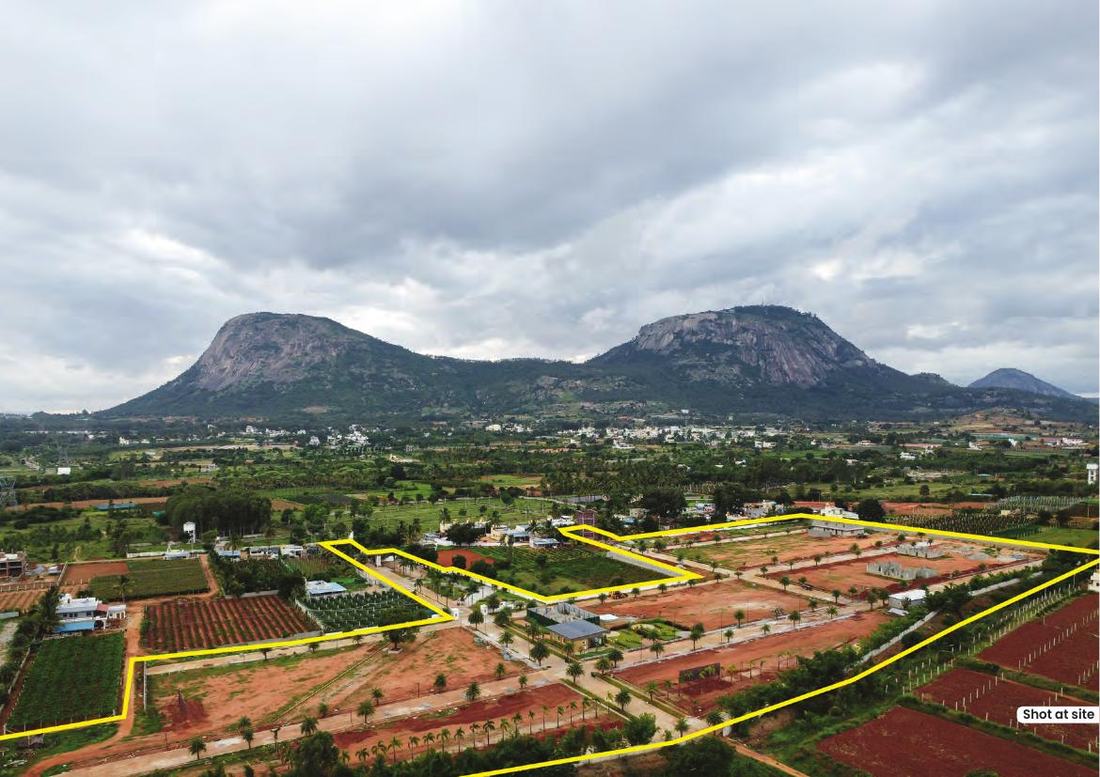
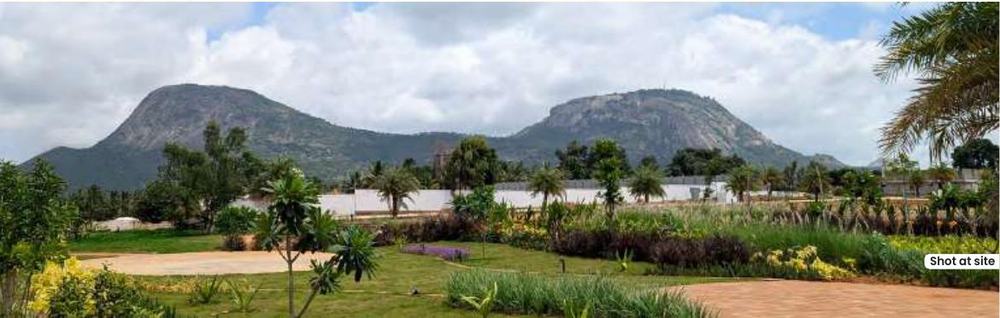
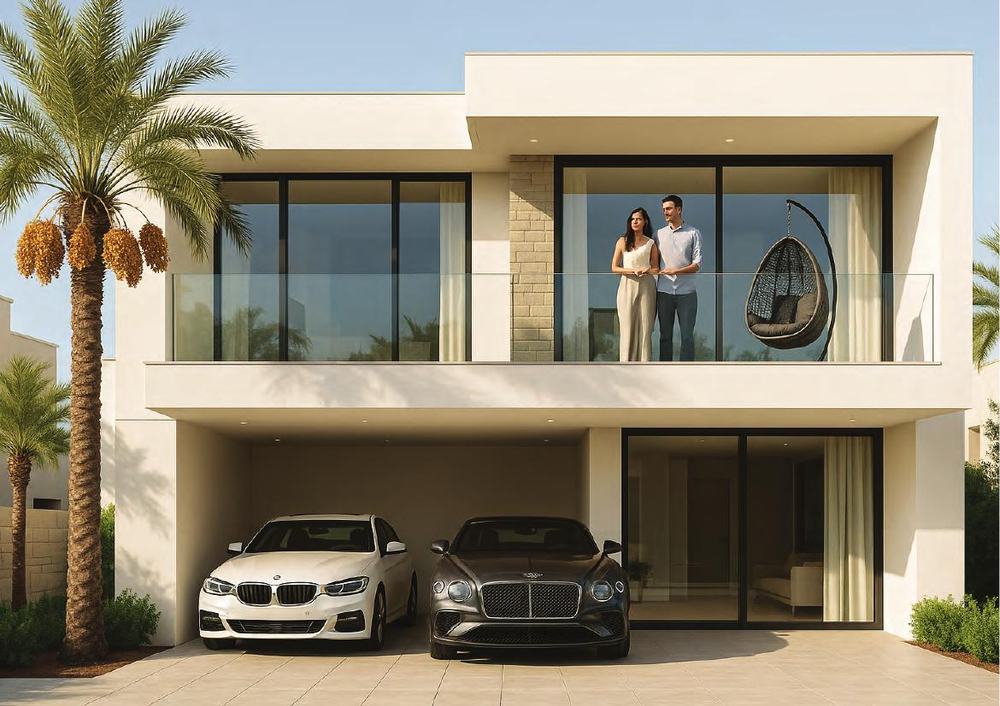


Foothills of Nandi Hills, Chikkasagarahalli, Nandi Hobli
Bengaluru 562103. Just 12 minutes from the STRR and 25 minutes from Bangalore International Airport.
Seamless connectivity, close to the growth hubs of North Bangalore.
- Bangalore International Airport 25 min
- STRR 12 min
- Airport Metro Station 22 min
- Devanahalli 18 min
- Nandi Hills 15 min
- Sadahalli Metro Station 25 min
- KIADB Aerospace Park 30 min
- Hoskote 35 min
- JW Marriott Prestige Golfshire 4 min
Close. Calm. Coveted.
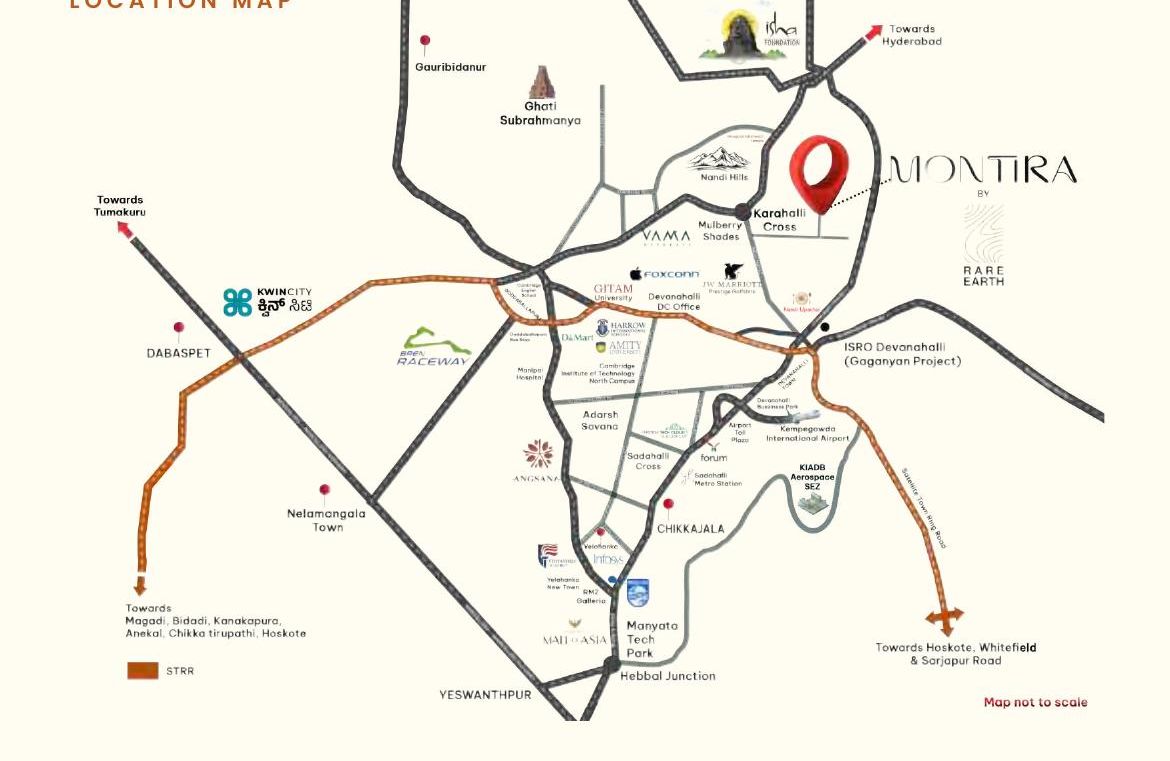 Tap to enlarge
Close to growth hubs
- Signature Business Park 20 min
- Foxconn 25 min
- Prestige Tech Cloud 25 min
- Apparel & Textile SEZ 36 min
- Sattva Horizon 40 min
- Amazon, Sattva Horizon Tech Park 40 min
- KWIN City 45 min
- Educational institutions
- Chanakya University 20 min · Amity University 24 min · Harrow International School 25 min · GITAM University 25 min · Sir M. Visvesvaraya Institute of Technology 35 min · Stonehill International School 37 min · Canadian International School 40 min · Manipal Institution 45 min
- Entertainment & leisure
- JW Marriott Bengaluru Prestige Golfshire Resort 4 min · Forum Mall 30 min · Padukone-Dravid Centre for Sports Excellence 38 min · Bren Raceway, FIA Grade 2 racetrack 40 min · RMZ Galleria Mall 43 min
Landmarks that lift your investment
- Bangalore International Airport25 minutes away, one of India’s busiest airports.
- FoxconnA 300-acre campus 25 minutes away, powering industrial growth and local jobs in Devanahalli.
- KIADB ITIRThe upcoming 12,000-acre ITIR near Devanahalli is set to become a major tech hub.
- Signature Business ParkA proposed KSIIDC development near the airport, 20 to 25 minutes away.
- Airport Metro Station22 minutes away, set to give seamless access to the airport.
- STRRThe 288 km Satellite Town Ring Road links 12 key towns, 12 minutes from Montira.
- KWIN CityAn upcoming 5,800-acre knowledge, wellbeing and innovation city between Doddaballapur and Dabaspet.
- Prestige Tech Cloud ParkA 33-acre business and technology campus near the airport.
Your stress-free sanctuary, an hour from central Bangalore
- Natural retreatLush greenery, cool breezes and panoramic valley views.
- Historical & cultural legacyAncient temples such as Bhoganandiswara, forts and scenic trails.
- Strategic investment destinationClose to the airport, ITIR, KIADB Aerospace Park and SEZs.
- Sunrise capital of BangaloreBreathtaking sunrises that draw thousands to the hills.
- Climate advantageCool, year-round weather, about 1°C lower than Bangalore’s core.
- Wellness & lifestyle livingBoutique resorts and wellness retreats, a high-demand zone for nature-led living.
Ideal for weekend homes and long-term wealth
What if your holiday home could be your second source of income? With 116 exclusive plots and infrastructure booming around, this is where demand meets design.
- Strategic locationNear the airport, KIADB Aerospace Park and STRR.
- High market appreciationCorporate expansion in North Bangalore supports long-term capital appreciation.
- Limited-edition investmentLow-density, premium plotted development with a limited number of units.
- Resort-style livingPalmeraie architecture, a luxurious clubhouse and nature-driven design attract rentals.
- NRI choiceClean titles, RERA approved and loan-ready for seamless ownership.
- Financial assistanceHome loans available through leading Indian banks.
*Indicative income only. Actual returns may vary.
Project layout
Plot sizes from 1,650 to 6,356 sqft. Total units: 116.
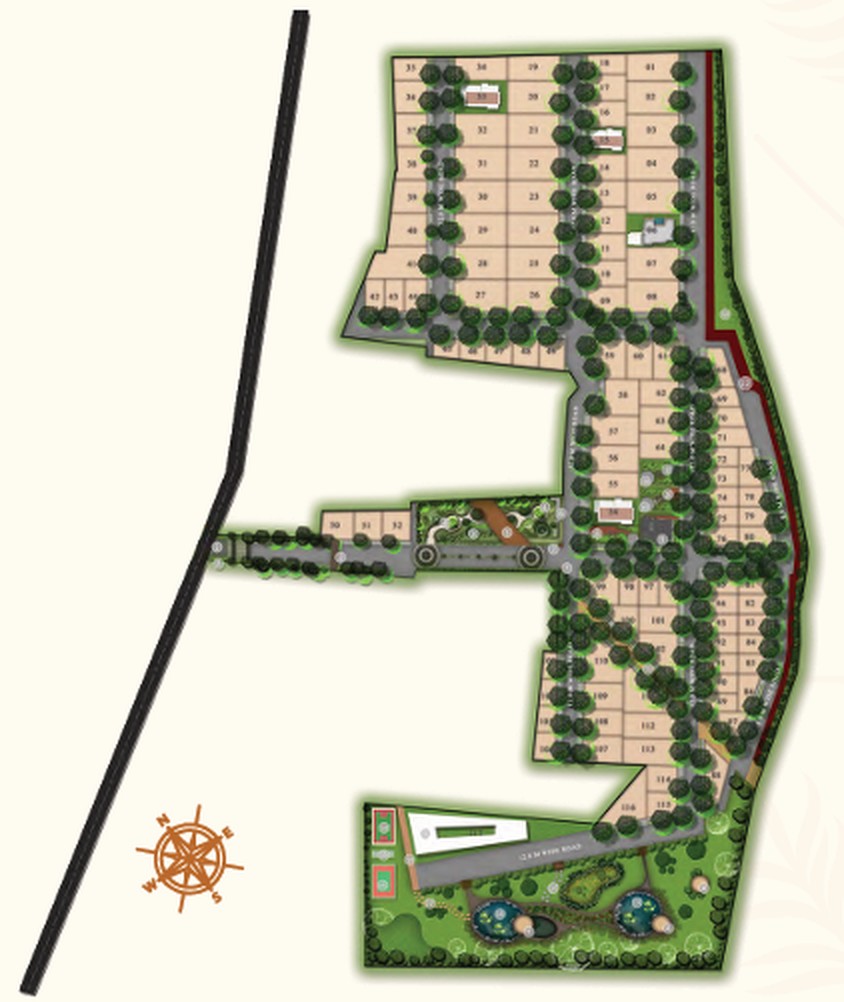 Tap to enlarge
- 01Entrance
- 02Grand entrance arch
- 03Serene oasis garden
- 04Patio seating
- 05Bricked pavers
- 06Raked seating
- 07Security cabin
- 09Marketing office
- 10Gazebo
- 11Katte seating
- 12Jogging track
- 13Club house
- 14Basketball court
- 15Turf court / futsal
- 16Multi-purpose court / volleyball court
- 17Walkway path
- 18Lotus pond
- 19Fish pond
- ·Badminton court
An 18,000 sqft clubhouse and 27 premium amenities
Cricket practice net, multipurpose court, senior citizen court, indoor games, library, party lawn, yoga and meditation zone, plaza with tree court, business lounge, swimming pool, gym, activity centre for kids, salon and spa, and more.
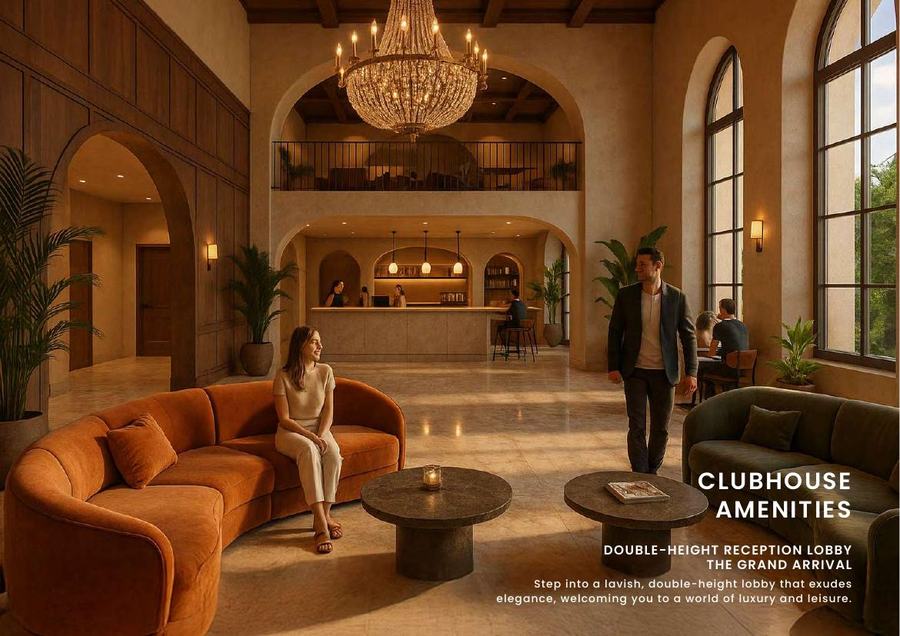
Double-height reception lobby
The grand arrival. A lavish lobby that welcomes you to a world of luxury and leisure.
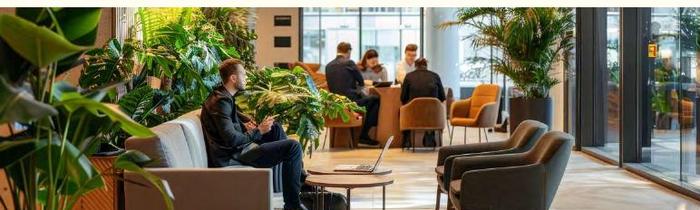
Business lounge
Work in serenity. A refined space to work, network and innovate in a tranquil Palmeraie setting.
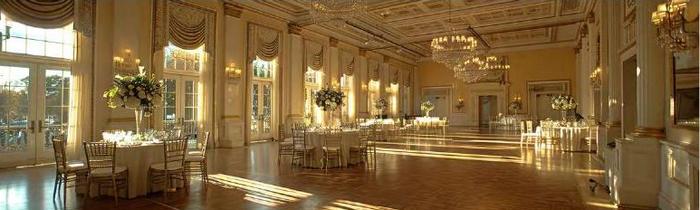
Multi-purpose hall
Where celebrations come alive. Gatherings, intimate celebrations and social soirées.
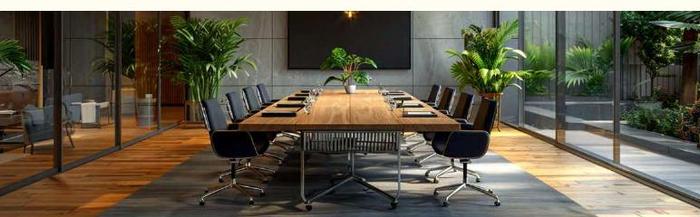
Conference hall
Inspired conversations, impactful decisions amid a serene ambience.
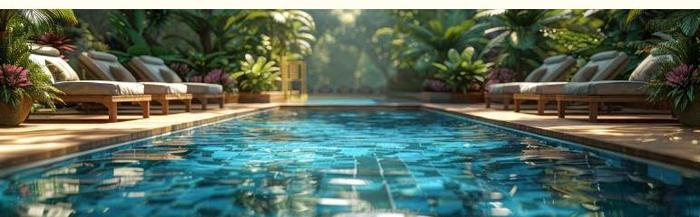
Swimming pool
Oasis of tranquillity, inspired by Palmeraie elegance.

Gymnasium
Fitness the Palmeraie way, in a well-equipped zone with scenic surroundings.

Salon & spa
Rejuvenate, Palmeraie style, with spa therapies and beauty treatments.
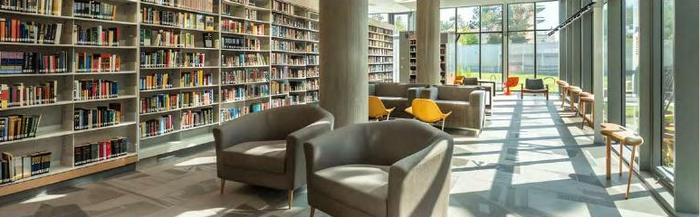
Library
A quiet escape with a curated selection of books in a cosy setting.

Yoga & meditation
Mindful living by the hills, with a dedicated space for reflection.

Party lawn
Alfresco evenings under the stars. Soirées, cocktail nights and celebrations.

Children’s play area
A Palmeraie playground where kids can run, jump and explore safely.

Multipurpose court
Half basketball court for friendly matches, practice and community bonding.

Cricket practice net
A professional-grade net for cricket enthusiasts.
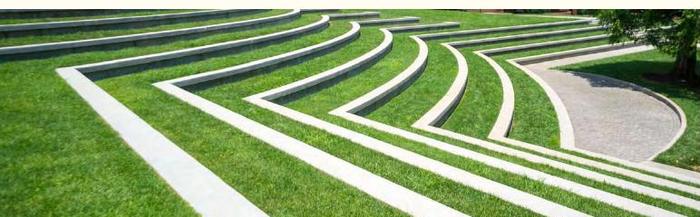
Amphitheatre
Stories under the stars: performances, movie nights and cultural events.
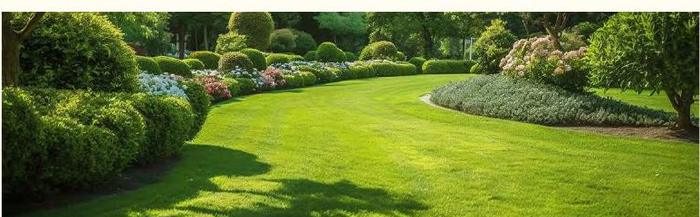
Lawn
Green retreats for every mood, for strolls, yoga or unwinding.

Senior citizens’ corner
A peaceful retreat for relaxation, social interaction and quiet contemplation.
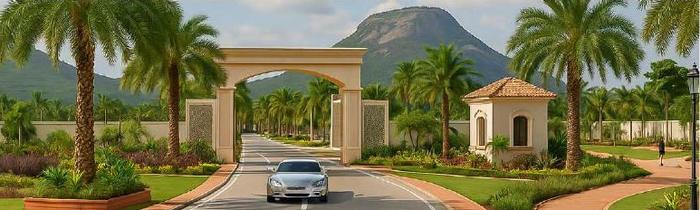
Grand entrance gate complex
A Palmeraie-inspired entrance, the gateway to Marrakesh-inspired living.
Indoor games area: pool game, carom and chess, table tennis, activity centre for kids and card games.
Rare Earth Projects Private Limited
A Bangalore-based, backwards-integrated real estate developer committed to building sustainable communities through strategic locations, cutting-edge design and eco-conscious planning, with a customer-first approach and transparent practices.
Montira by Rare Earth, Chikkasagarahalli, Nandi Hobli, Bengaluru 562103. RERA: PRM/KA/RERA/1254/460/PR/160525/007750
EOI open for priority allotment. Plan your site visit.
Enquire About Montira*T & C apply. Images and information are for illustrative purposes only. The developer may modify, add to or alter any aspect of the project subject to applicable regulations. Actual renderings may differ from the representations shown. Pricing and plot sizes may change.
Plotted Developments near Bengaluru
Premium plotted layouts near Bengaluru, with approvals checked and boundaries inspected on site.

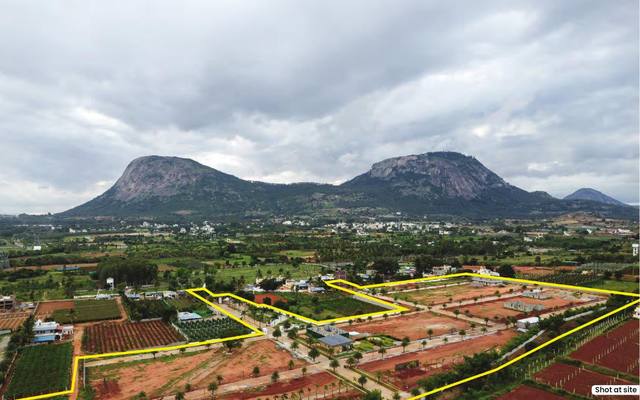
Svamitva. Premium 100-acre integrated township.
Experience a thoughtfully planned community designed for modern living. Designed for comfort, privacy, and a premium lifestyle with wide roads, landscaped gardens, and modern infrastructure.
Limited plots available. Book your site visit today.
Developer: Svamitva · Early bird investor option available · EOI window now open
 Launching Soon
A well-planned township to build your dream home
- Plots, villas & apartments in one communityPlotted development today, with ultra luxury villas and apartments planned.
- Private backyard with every plotEvery plot comes with its own private backyard.
- 20 feet garden between two plotsGenerous green separation for privacy and light.
- Low density livingLimited township projects in this belt.
North Bangalore's next growth hub is loading.
Just 4 km from the upcoming 2,700-acre KIADB Deep Tech Park (Space Tech, Semiconductors, Robotics, EV, Aerospace, Defence).
When jobs come, demand follows. When demand rises, prices move.
- Airport 40 mins
- Foxconn Under 30 mins
- Prestige Tech Cloud Under 40 mins
- Hoskote STRR Loop Under 30 mins
- 3 STRR Entries 15 mins
- KIADB Deep Tech Park 4 km
Starting from 1,500 sqft
The EOI window is open. Typical plot dimensions are listed here.
| Dimension (ft) | Plot size |
|---|---|
| 30 × 60 | 1,800 sqft |
| 40 × 50 | 2,000 sqft |
| 40 × 60 | 2,400 sqft |
| 50 × 80 | 4,000 sqft |
The layout at a glance
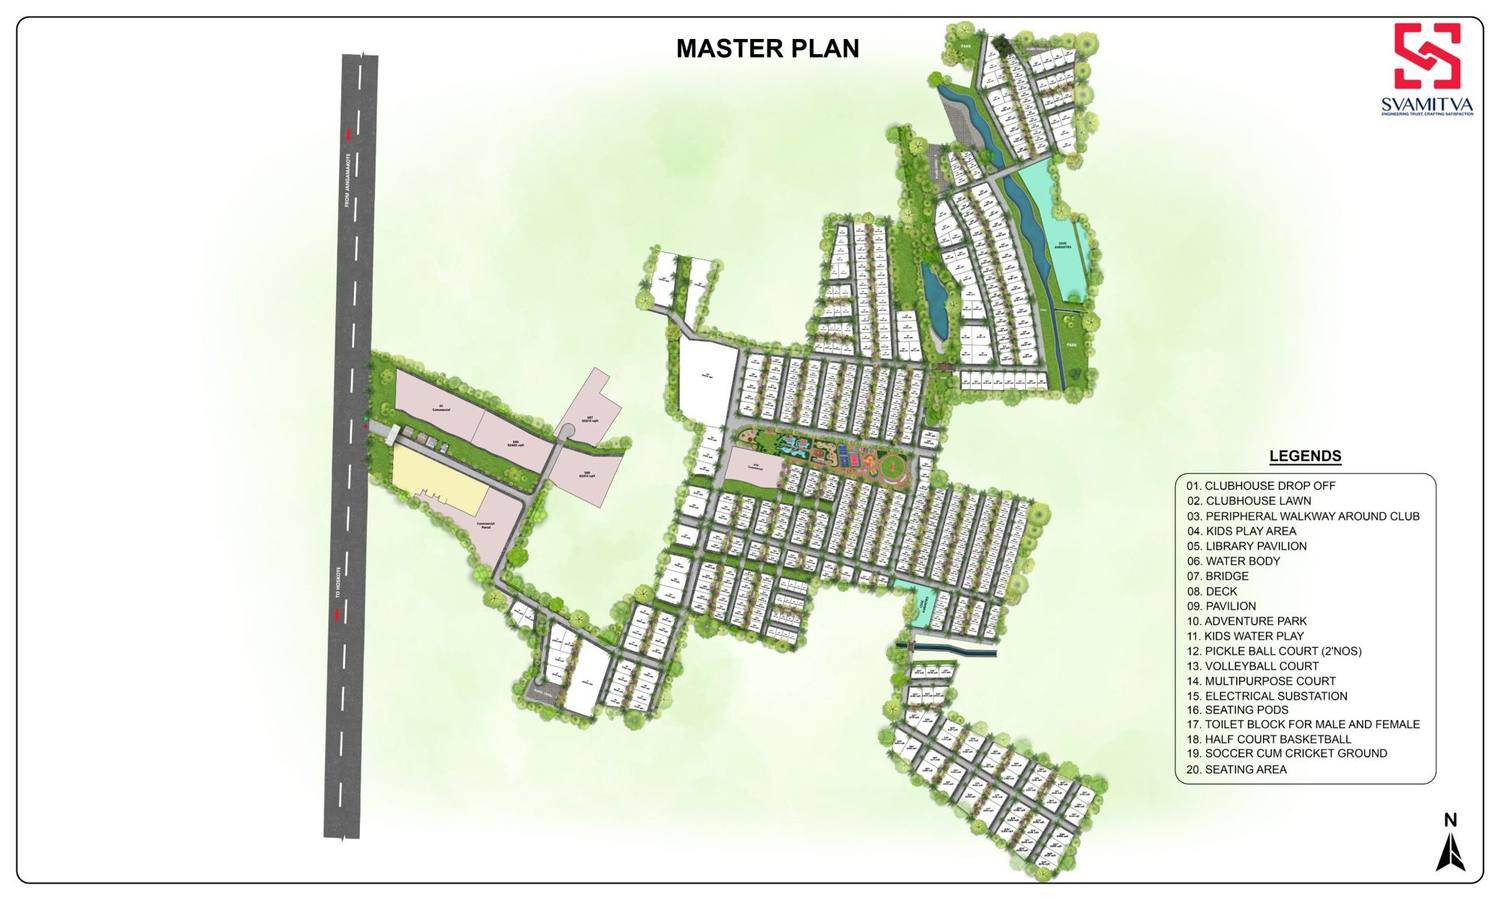 Tap to enlarge
A 40,000 sqft clubhouse and a park-like core
Over 50 lifestyle amenities across the township. The master plan marks these in and around the clubhouse.
- 01Clubhouse Drop Off
- 02Clubhouse Lawn
- 03Peripheral Walkway Around Club
- 04Kids Play Area
- 05Library Pavilion
- 06Water Body
- 07Bridge
- 08Deck
- 09Pavilion
- 10Adventure Park
- 11Kids Water Play
- 12Pickle Ball Court (2 nos)
- 13Volleyball Court
- 14Multipurpose Court
- 15Electrical Substation
- 16Seating Pods
- 17Toilet Block for Male and Female
- 18Half Court Basketball
- 19Soccer cum Cricket Ground
- 20Seating Area
If you have been waiting for the right location, this could be it.
Enquire About SvamitvaProject information is supplied by the developer and may change. T & C apply.
Villas near Bengaluru
Exclusive villas from leading developers, shortlisted against your budget and lifestyle. Ultra luxury villas are also planned within the Svamitva township.
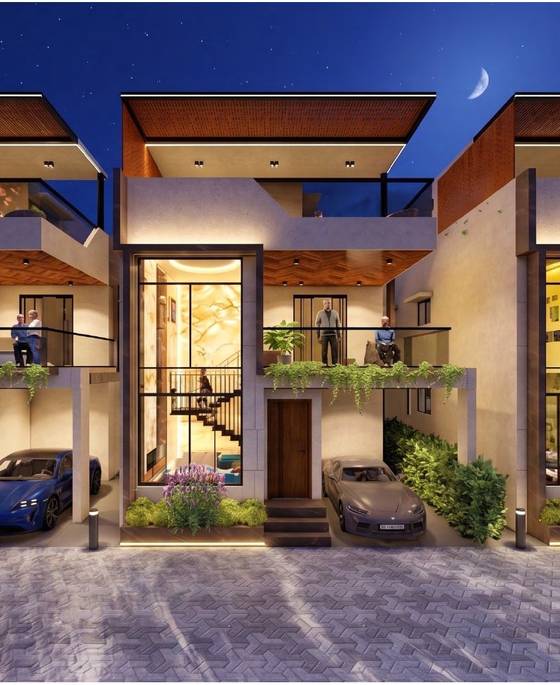
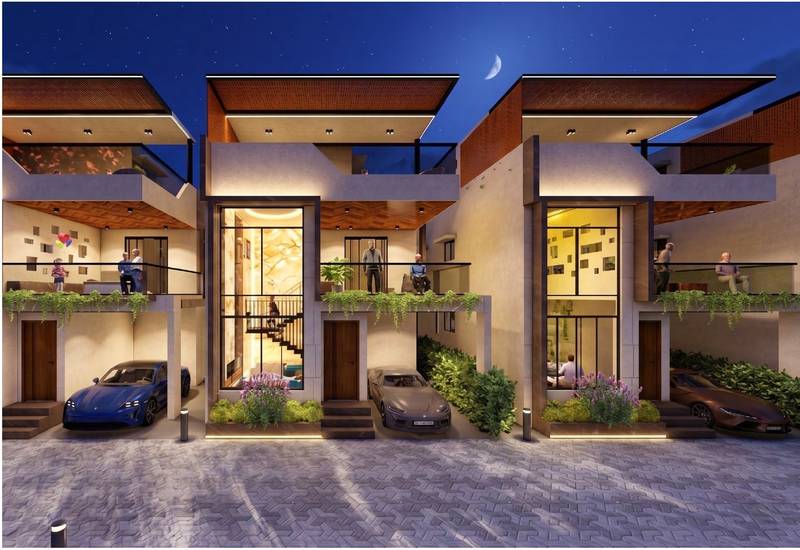
- Tailored matchmakingWe analyze your budget, lifestyle preferences and financial goals to shortlist villas that fit.
- Side-by-side comparisonCompare layouts, price per square foot, amenities and delivery timelines across builders.
- Guided site visitsWalk through sample villas and layouts with zero hassle.
- Legal checks includedRERA, title and approval verification before you commit.
Tell us what your villa looks like.
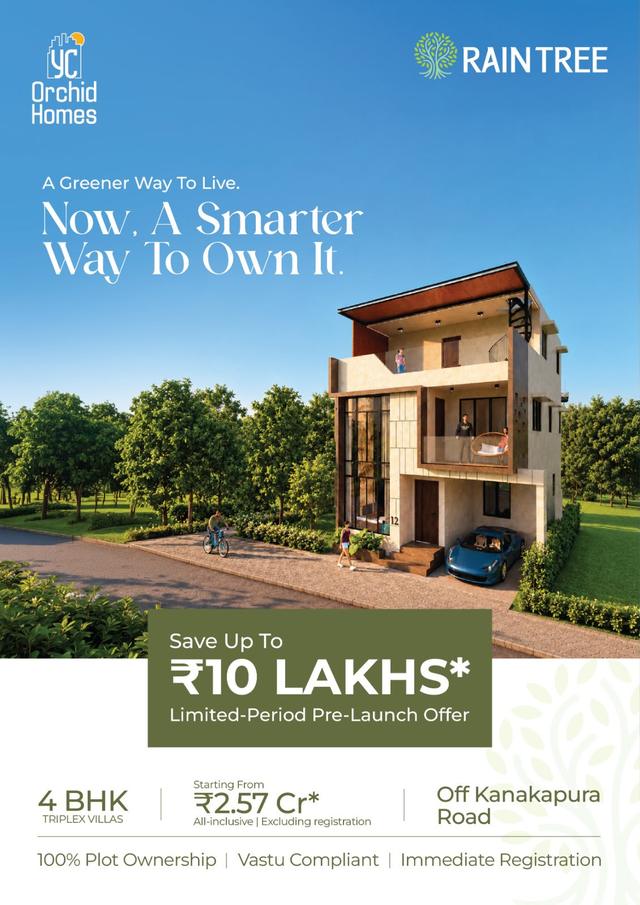
Contact UsRaintree. A greener way to live. Now, a smarter way to own it.
Neo-Mediterranean 4 BHK independent villas (G+2) off Kanakapura Road, near Kaggalipura and the Art of Living International Center, by YC Orchid Homes. Villas from 2,200 to 4,600 sqft in a low-density gated community.
Starting from ₹2.57 Cr* all-inclusive, excluding registration. Save up to ₹10 lakhs* with the limited-period pre-launch offer.
100% plot ownership · Vastu compliant · Immediate registration
 Pre-launch offer
Come home to the calm of nature
Tucked away off Kanakapura Road, Raintree is not just a gated villa community. It is a personal sanctuary of 98 premium 4 BHK villas, a rare blend of luxury, wellness and environmental harmony, with a 150+ year old tree at its heart.
- Neo-Mediterranean architectureSun-washed tones, textured white façades, natural stone and double-height glass.
- Low-density gated communityPeaceful, premium living, 500 metres from Kanakapura Road.
- Premium clubhouseA five-floor clubhouse with pools, gym, multipurpose hall, mini theatre and terrace turf.
- Vastu compliantLight-filled, well-ventilated villas with double-height living rooms.
- Immediate registration100% plot ownership with a smarter way to own.
- Seamless connectivityAbout 10 minutes from the upcoming metro line, the NICE corridor, and top schools and hospitals.
*Pre-launch offer and pricing are indicative and subject to change. T & C apply.
A look at Raintree
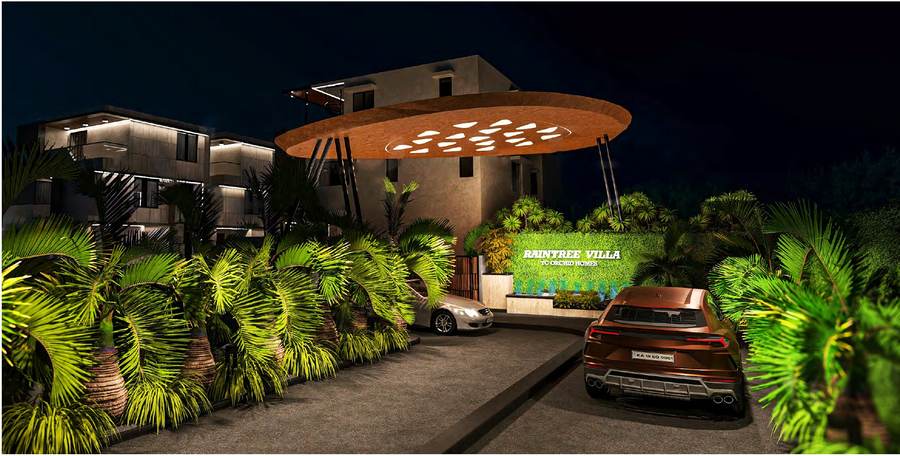
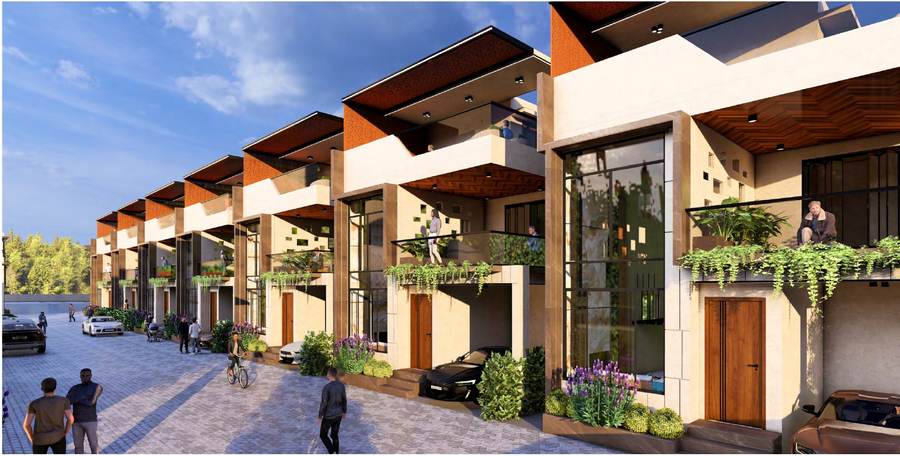
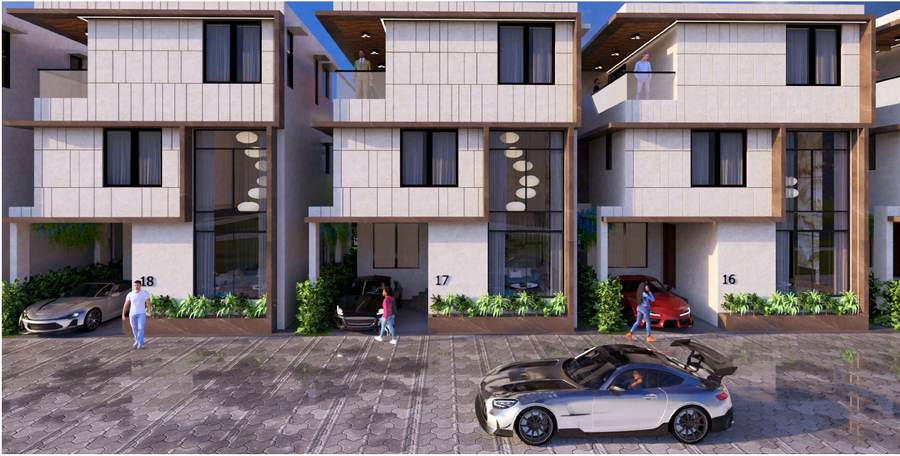
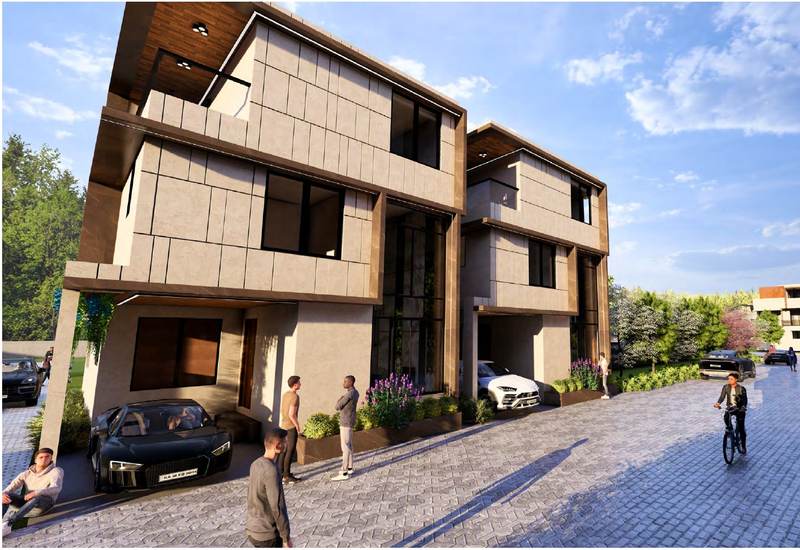
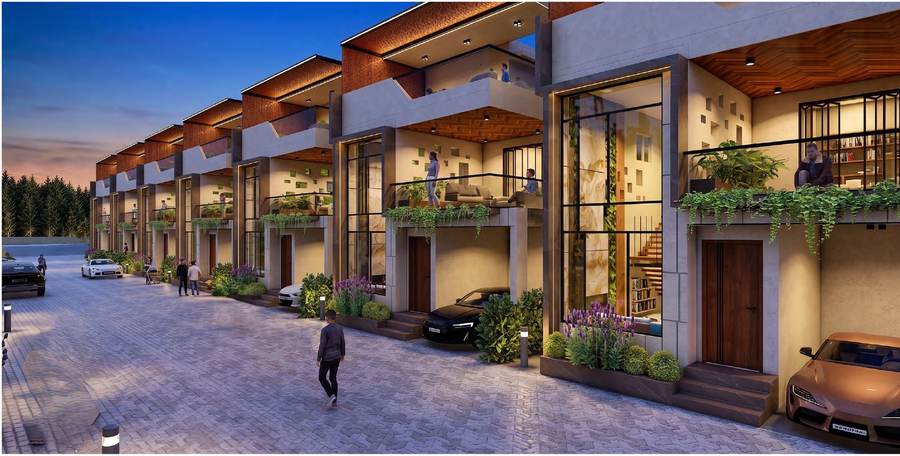
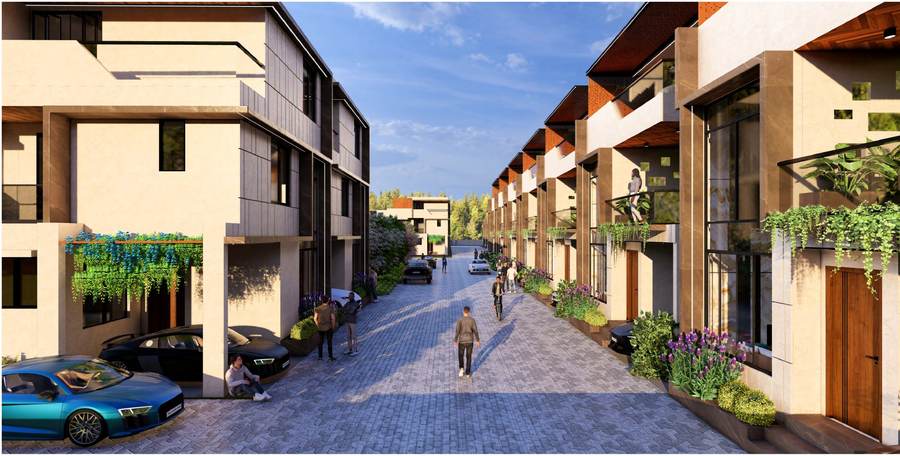

Off Kanakapura Road, near Kaggalipura and Art of Living
Strategically located 500 metres from Kanakapura Road, Raintree offers seamless connectivity to central Bangalore via NICE Road and the upcoming Namma Metro. This fast-developing area combines serene villa living with urban convenience.
Surrounded by nature, close to schools, hospitals and retail hubs.
- Kanakapura Road 500 m
- St John’s Hospital 4 min
- Lifeline Hospital 9 min
- Dayananda Sagar Academy 9 min
- Indus Business Academy 9 min
- Magnifique Public School 9 min
- Edify International School 10 min
- DAV School 12 min
- NICE Ring Road 7 km
- Metro (Silk Institute) 7.5 km
- New Forum Mall 27 min
Live connected. Live convenient.
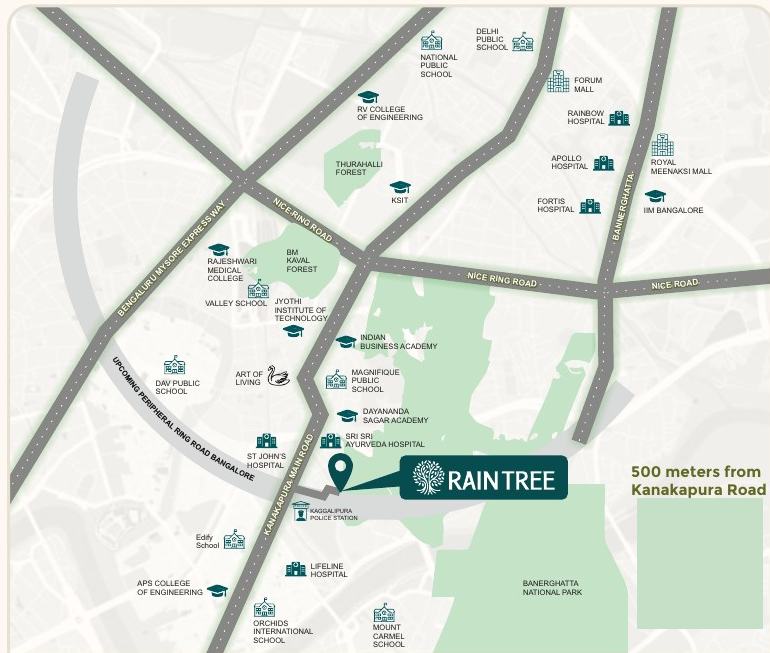 Tap to enlarge
Schools
| School | Distance | Time |
|---|---|---|
| Edify International School | 3.7 km | 10 min |
| Magnifique Public School | 3.7 km | 9 min |
| DAV School | 4.2 km | 12 min |
| Mount Carmel School | 7.5 km | 19 min |
| Valley School (DPS) | 7.8 km | 16 min |
| Orchids International | 10 km | 24 min |
| BGS International School | 13 km | 31 min |
| DPS | 14 km | 32 min |
| NPS | 17 km | 30 min |
Colleges
| College | Distance | Time |
|---|---|---|
| Dayananda Sagar Academy | 2.9 km | 9 min |
| Indus Business Academy | 3.4 km | 9 min |
| APS College of Engineering | 5.6 km | 13 min |
| KSIT Bangalore | 9.8 km | 20 min |
| Rajarajeshwari Medical College | 16 km | 25 min |
| IIM Bangalore | 19 km | 40 min |
| RV College of Engineering | 23 km | 37 min |
Hospitals
| Hospital | Distance | Time |
|---|---|---|
| St John’s | 1.2 km | 4 min |
| Lifeline | 2.5 km | 9 min |
| Cura | 12 km | 30 min |
| Fortis | 19 km | 38 min |
| Apollo | 19 km | 37 min |
| Rainbow Children’s Hospital | 20 km | 39 min |
Shopping malls
| Mall | Distance | Time |
|---|---|---|
| New Forum Mall | 12 km | 27 min |
| Royal Meenakshi Mall | 17 km | 32 min |
| Vega City Mall | 18 km | 41 min |
Invest in peace, prosper in growth
- A fast-developing corridorA beautifully constructed villa community along fast-developing Kanakapura Road, near Art of Living.
- Metro and NICE Road accessConnectivity to central Bangalore via NICE Road and the upcoming Namma Metro.
- Nature at the doorstepGreenery all around, with a peaceful lifestyle and city conveniences close by.
- Premium schools around the cornerEdify, Magnifique, DAV, Mount Carmel and more within a short drive.
- Hospitals nearbySt John’s is 4 minutes away and Lifeline 9 minutes away.
- Real estate potentialStrong infrastructure and ongoing developments make it ideal for homeowners and investors.
Timeless charm meets contemporary comfort
Raintree’s 4 BHK villas blend Mediterranean charm with modern architectural finesse: sun-washed tones, soft white façades and natural stone textures, with expansive windows, flowing courtyards and open terraces that bring in light, breeze and serenity.
- Contemporary form, Mediterranean flowClean, airy silhouettes with flat or low-pitched roofs, arches, overhangs and pergolas.
- Earthy, natural materialityTerracotta stone cladding, textured white plaster and wood-finish panels, with louvers and shaded balconies.
- Landscape as lifestyleSoftscaping with lawn patches, pockets of trees and stone pathways, plus landscaped terraces, patios and decks.
- Sun-washed paletteDouble-height windows, private sit-outs and ambient façade lighting add openness and elegance.
- Understated luxuryModern railings, accent screens and minimalist detailing for a refined finish.
- Double-height livingDouble-height villas add a new dimension to family togetherness and senior comfort.
A gated community of villas and gardens
Plot sizes from 30×40 to 40×50 feet, plus custom sites, around a clubhouse, a pet park, a skating rink, courts and a 150+ year old tree with its own garden.
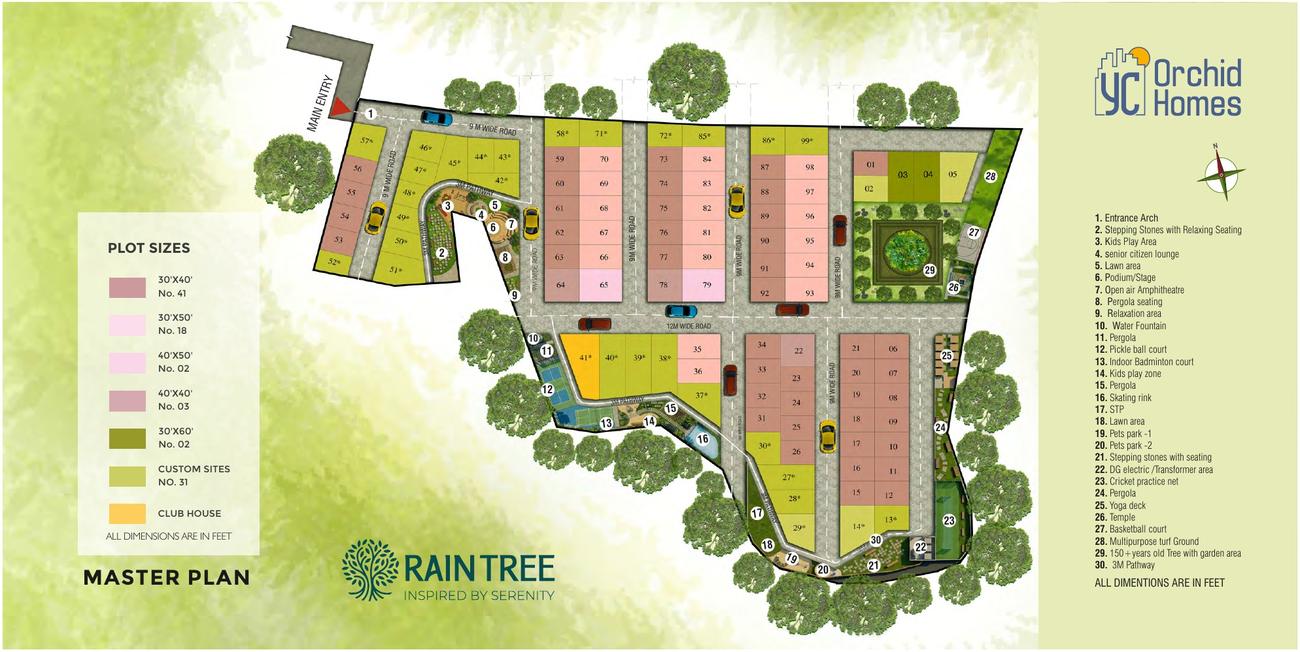 Tap to enlarge
Plot sizes
| Plot size (feet) | Number of plots |
|---|---|
| 30' × 40' | 41 |
| 30' × 50' | 18 |
| 30' × 60' | 2 |
| 40' × 40' | 3 |
| 40' × 50' | 2 |
| Custom sites | 31 |
- 01Entrance arch
- 02Stepping stones with relaxing seating
- 03Kids play area
- 04Senior citizen lounge
- 05Lawn area
- 06Podium / stage
- 07Open-air amphitheatre
- 08Pergola seating
- 09Relaxation area
- 10Water fountain
- 11Pergola
- 12Pickleball court
- 13Indoor badminton court
- 14Kids play zone
- 15Pergola
- 16Skating rink
- 17STP
- 18Lawn area
- 19Pets park 1
- 20Pets park 2
- 21Stepping stones with seating
- 22DG / electric / transformer area
- 23Cricket practice net
- 24Pergola
- 25Yoga deck
- 26Temple
- 27Basketball court
- 28Multipurpose turf ground
- 29150+ year old tree with garden area
- 303 m pathway
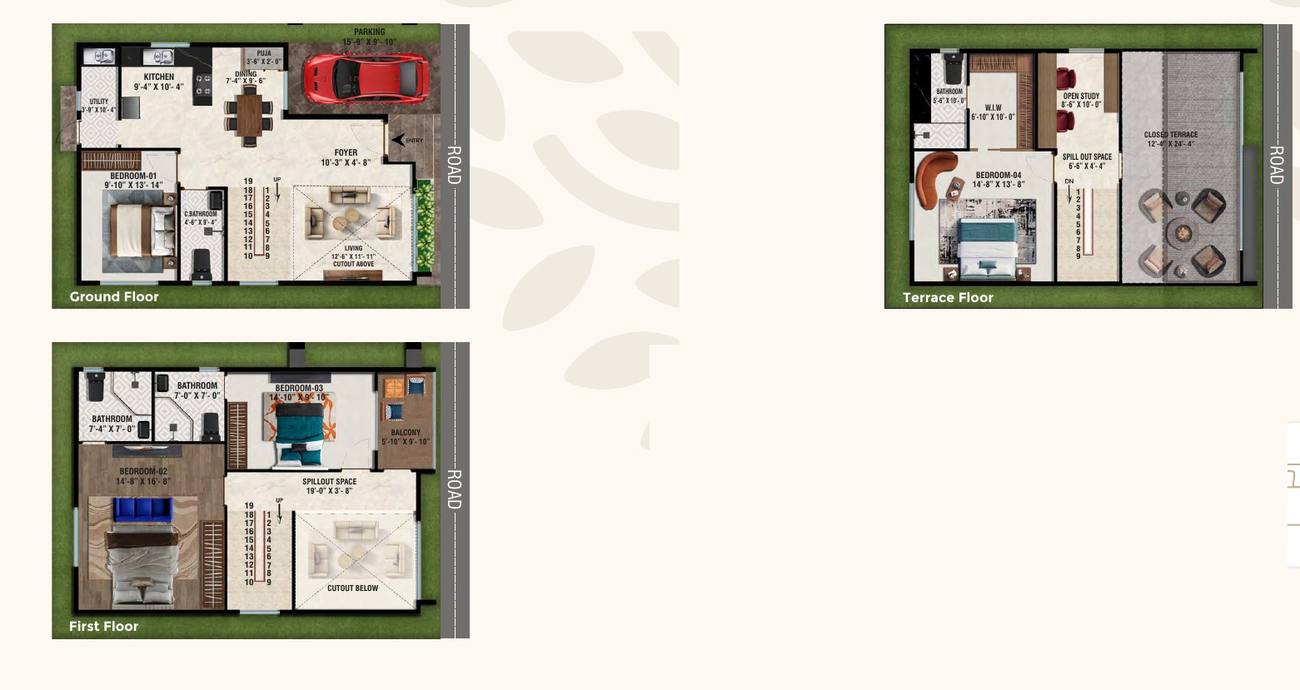
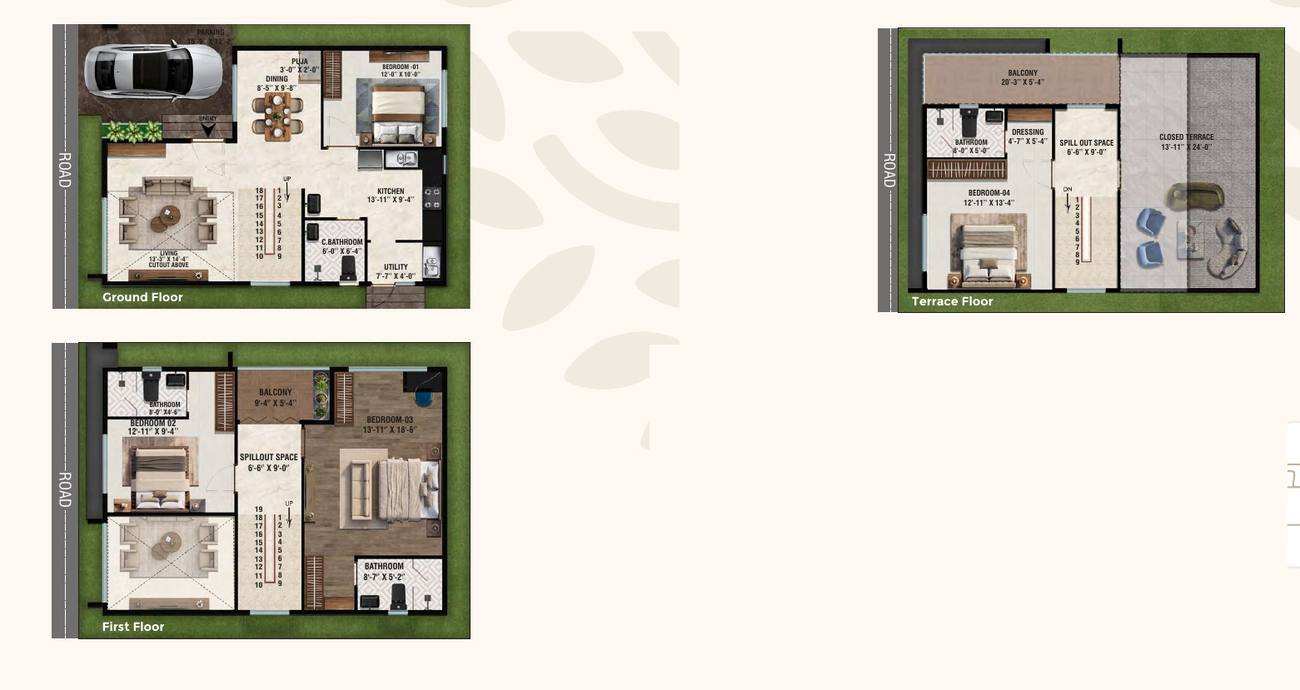
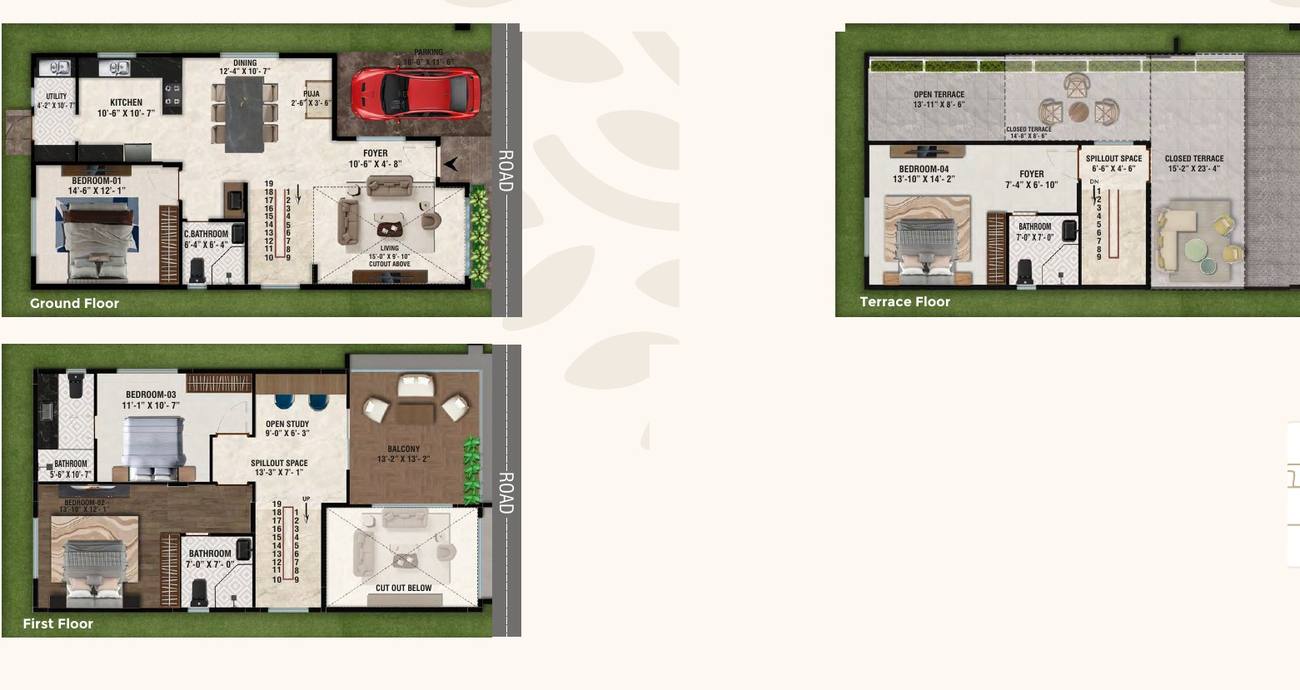
4 BHK villas across three levels
Pick a plot size and facing to see the ground, first and terrace floors. Villas range from 2,200 to 4,600 sqft.
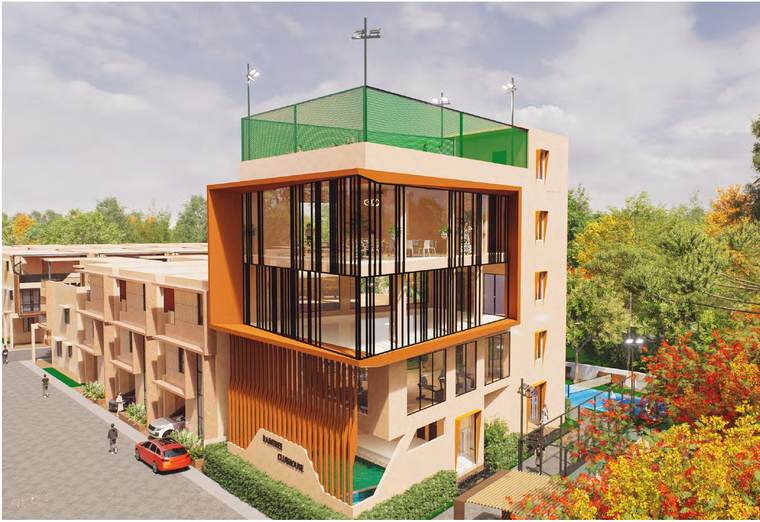
A five-floor clubhouse built for everyday indulgence
Live, play, relax, all in one place. Fitness, fun and community spirit for every age group, with dedicated play zones and a kids’ swimming pool.
- Ground floor
- Adult swimming pool, kids’ pool, open shower, seating deck, and a reception and waiting area, connected by a lift.
- First floor
- A fully equipped gym.
- Second floor
- A spacious multipurpose hall for events and celebrations.
- Third floor
- Board games, indoor games, a cosy mini theatre and a relaxing lobby.
- Fourth floor
- A terrace turf for open-air play and fitness.
- Pickleball court
- Indoor gym
- Badminton court
- Mini theatre
- Board games room
- Amphitheatre
- Kids play area
- Cricket turf
- Football turf
- Community centre hall
- Basketball court
- Table tennis
- Yoga deck
- Adult swimming pool
- Kids swimming pool
- Billiards
- Air hockey
- Foosball
Five floors, one clubhouse
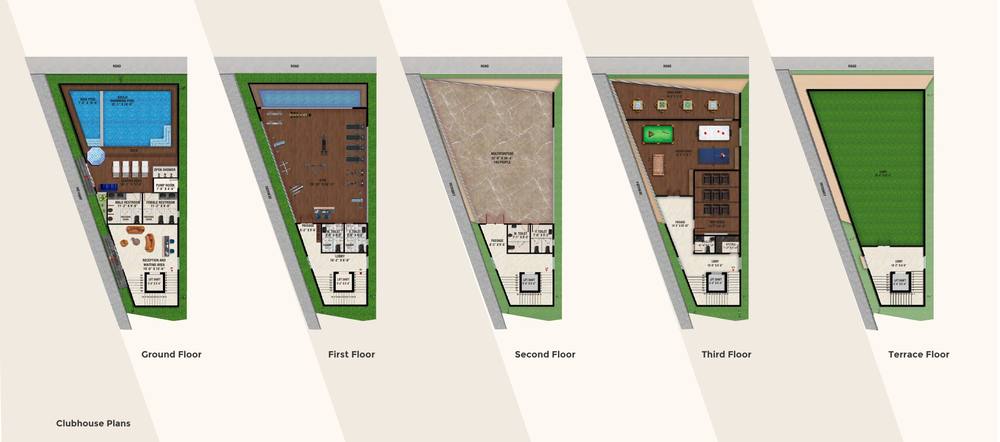 Tap to enlarge
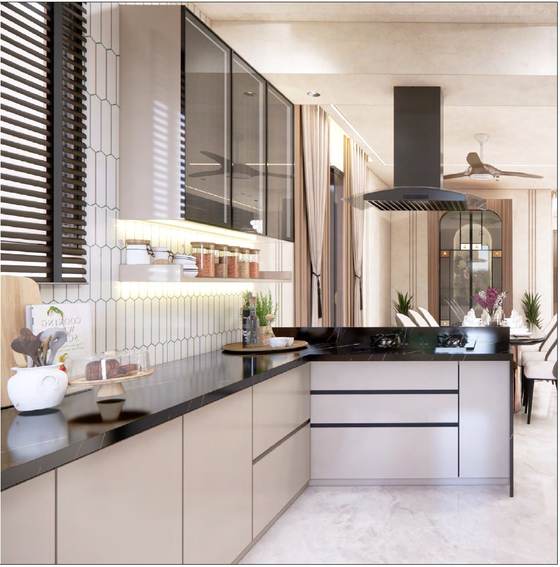
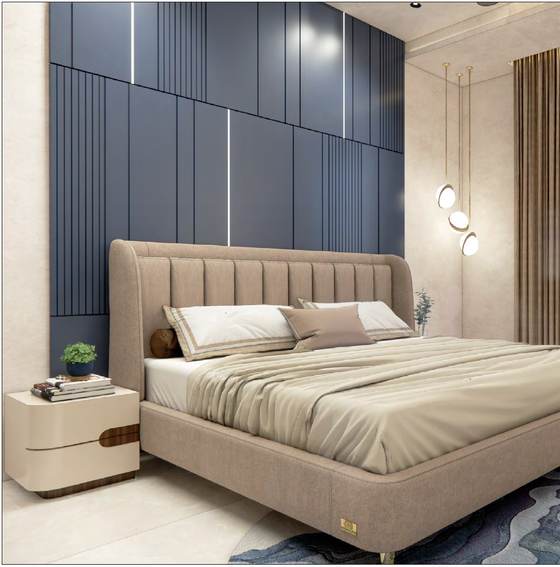
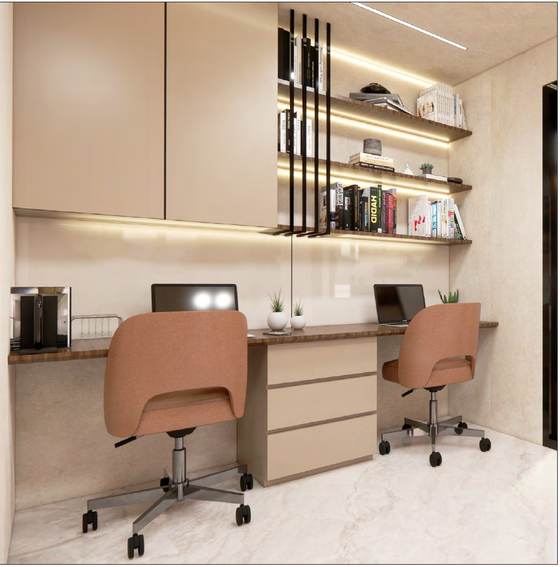
Spaces made for family togetherness
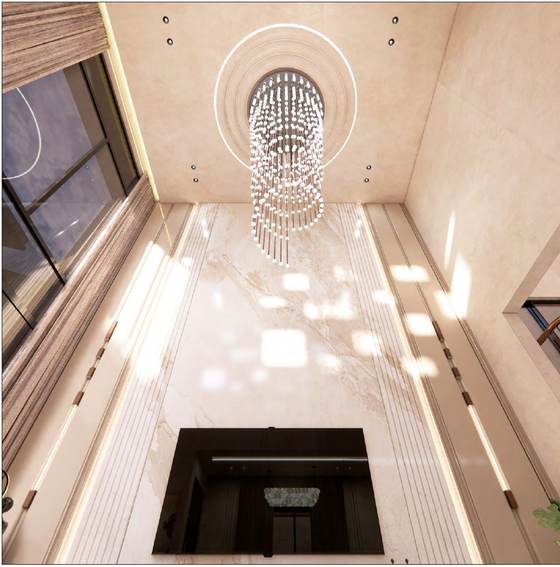
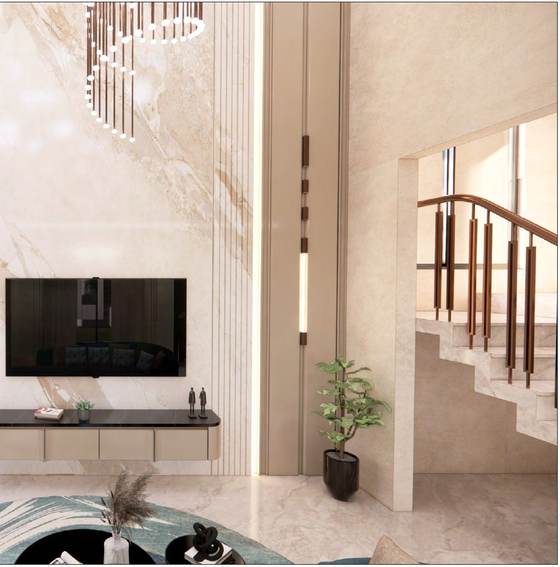
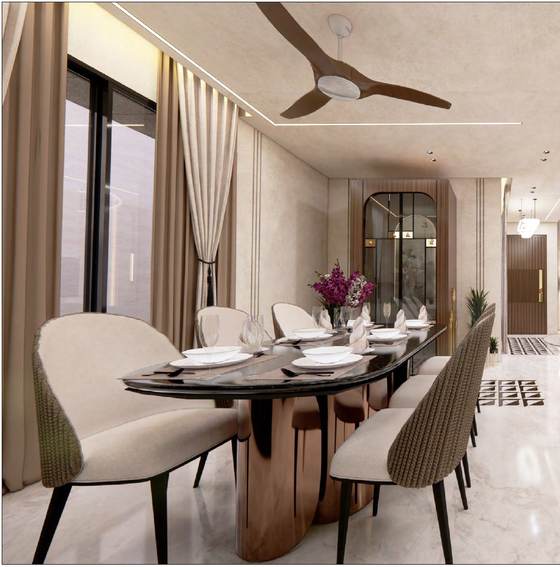
Quality you can inspect
- Structure
- RCC framed structure. Steel Fe 550/500. Concrete blocks tested for optimal strength, 6" and 4".
- Cement
- UltraTech, ACC, Ramco, Priya Cement.
- Doors
- All frames are natural seasoned wood. Flush doors for all bedrooms finished with veneer. Flush doors for all bathrooms finished with veneer or laminate.
- Windows
- System aluminium windows. Double-height glass elevation for the living room.
- Flooring
- Italian marble in living, dining, kitchen and spill-out areas. Wooden flooring in the master bedroom. Vitrified tiles in bedrooms.
- Staircase & railing
- Designer MS railing.
- Paints
- Interior: tractor emulsion. Exterior: Apex and textured paint.
- Kitchen & utility
- Open kitchen.
- Bathrooms
- Anti-skid tile for bathroom floor. Vitrified tile for bathroom dado. Granite counter top. Grohe, American Standard, Kohler or equivalent for sanitary and bathroom fittings.
- Electrical
- AC provision in all rooms. Switches: Legrand, Anchor, Panasonic or equivalent. Wiring: FRLS.
YC Orchid Homes
Founded by Y Chandrasekhar, YC Orchid Homes has evolved into a trusted name in real estate development. Established in 2007, the company brings over 18 years of legacy and expertise in the construction industry.
It delivers lasting value through intelligent design, efficient procurement and precise execution, with a steadfast commitment to quality, safety and customer satisfaction.
Breathe nature. Live better. Visit Raintree.
Book a Site Visit*Pricing and the pre-launch offer are indicative; T & C apply. This page is purely conceptual and by no means a legal document. The promoters, developers and architects reserve the right to add, delete or change any specifications, elevations or areas mentioned. Images and renders are indicative only.
Flats near Bengaluru
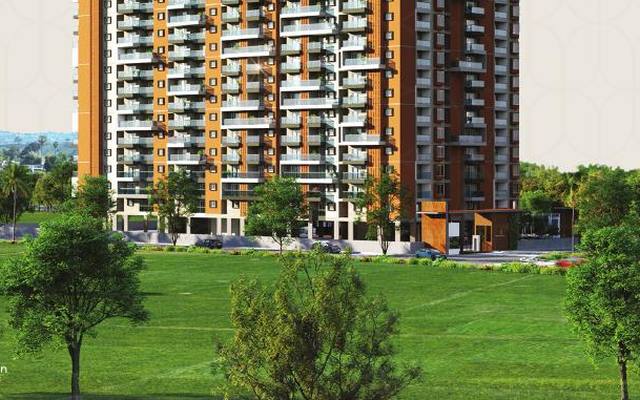
Luxury apartments from leading developers, all under one roof. Apartments are also planned within the Svamitva township.
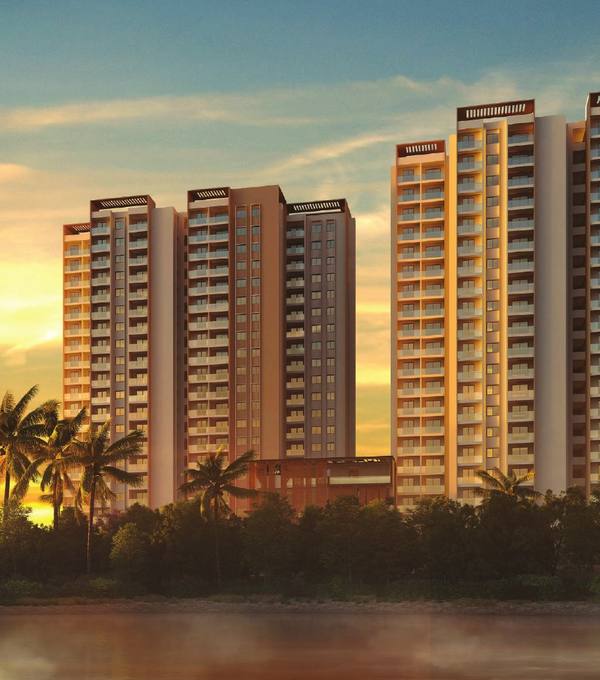
- Curated portfolioLuxury apartments from channel partner developers, not a single pushed project.
- Floor plan comparisonCompare floor plans, price per square foot and delivery timelines.
- Home loan supportUp to 80%–90% funding with balance transfer and top-up options.
- Builder track record auditPast deliveries and litigation history checked to protect you from delays.
Find your next apartment without the runaround.
Contact UsAranya One. North Bengaluru’s triple corner apartments.
Introducing Aranya One by Manasoubhagya Developers. Open on three sides for easy access, and planned with no shared walls, so home feels truly yours. Near Presidency University, Upper Yelahanka.
2 & 3 BHK homes from 1,110 to 1,850 sqft. Starting at ₹88 Lakhs onwards*.
RERA: PRM/KA/RERA/1251/309/PR/170826/008865 · BDA approved
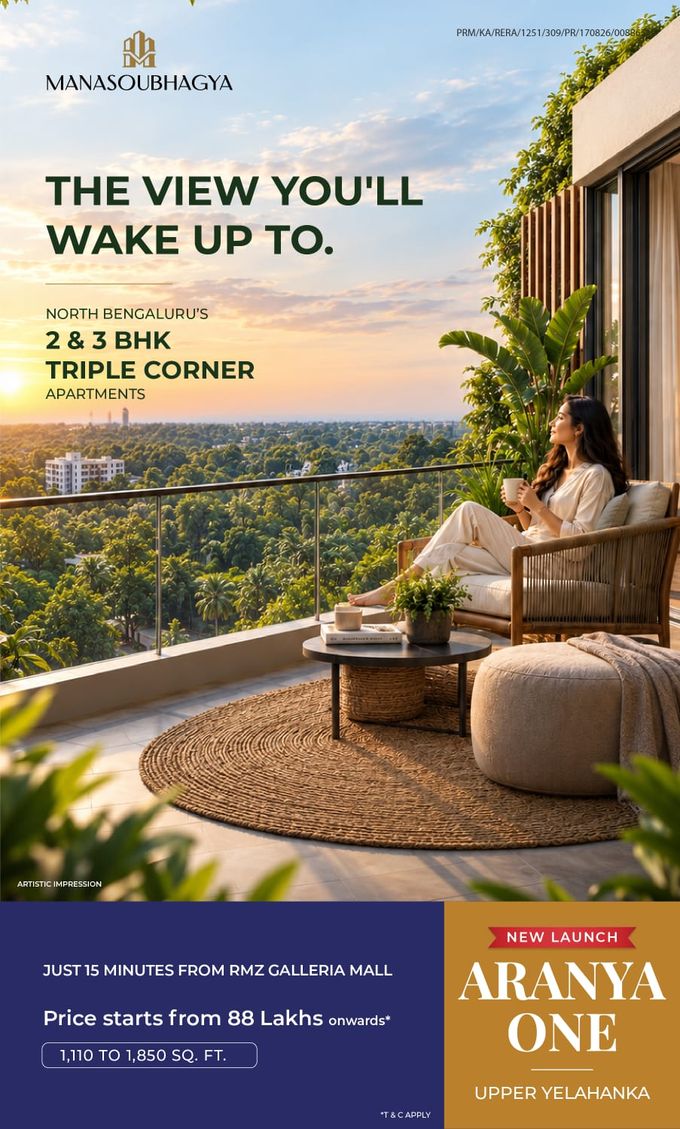 New Launch
The one that rises differently
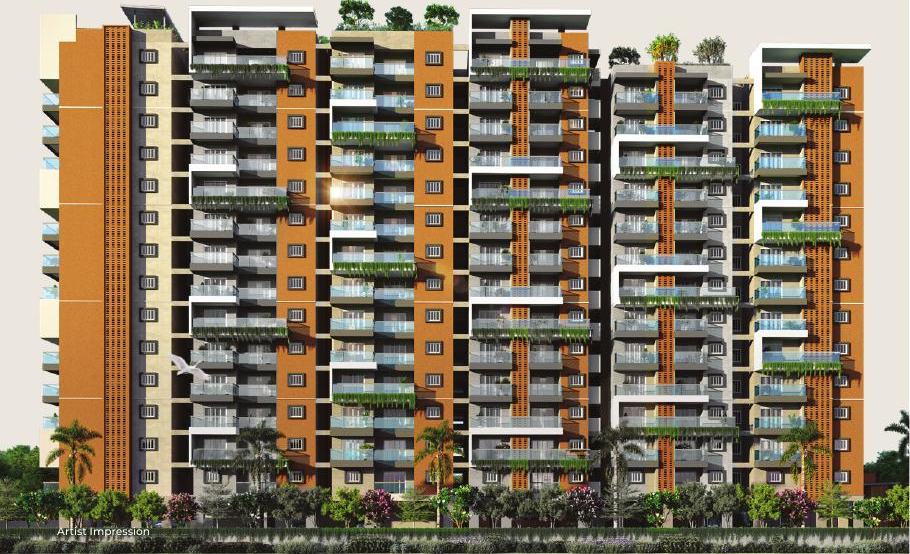
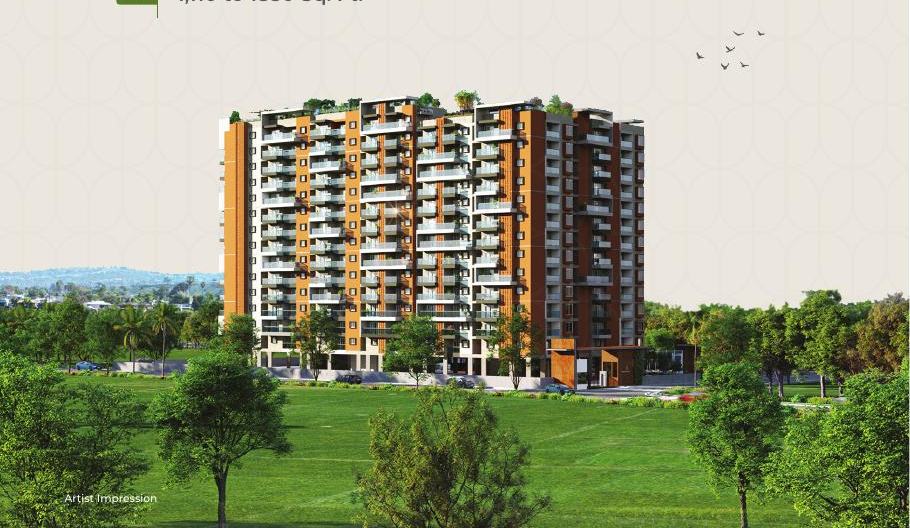
Spread across 1.67 acres, Aranya One is an intimate residential community shaped around open views, natural light and thoughtful living. Two contemporary towers offer comfortable, well-ventilated homes, each with a private balcony.
- Triple corner, 3-side open3-side open homes in a 3-side open building. More privacy, more air, more light.
- No shared wallsNo common walls between homes, so home feels truly yours.
- A private balcony with every homeUnobstructed views bring a sense of calm to everyday life.
- 2 & 3 BHK configurationsHomes from 1,110 to 1,850 sqft.
- Vastu compliantPlanned with Vastu in mind.
- BDA approved, RERA registeredApprovals in place from day one.
A look at Aranya One
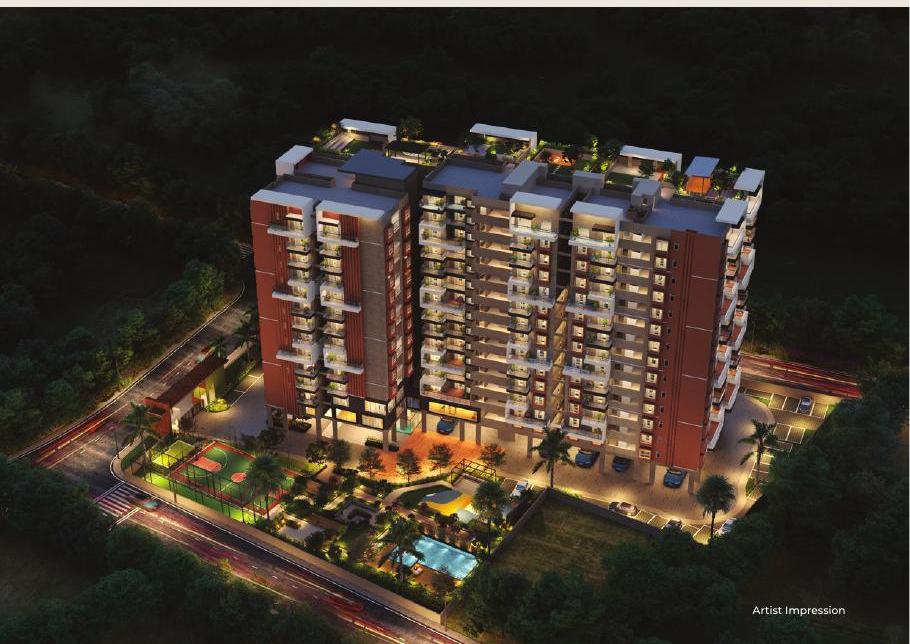
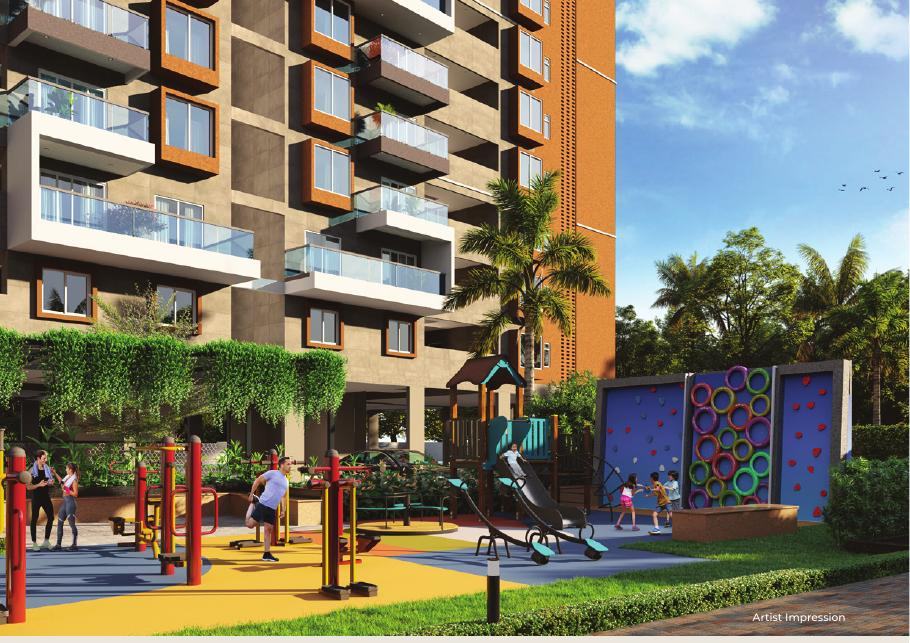
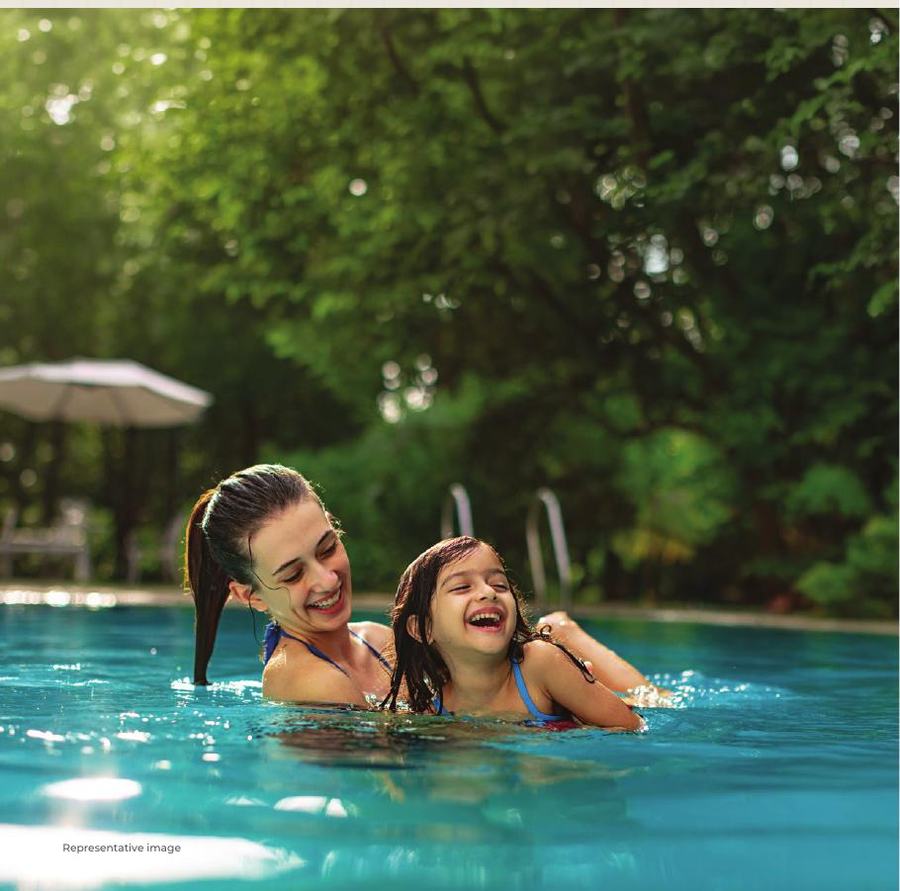

Walk through the ready model home
A ready model apartment is available for an informed comparison. Watch the walkthrough, then visit in person.
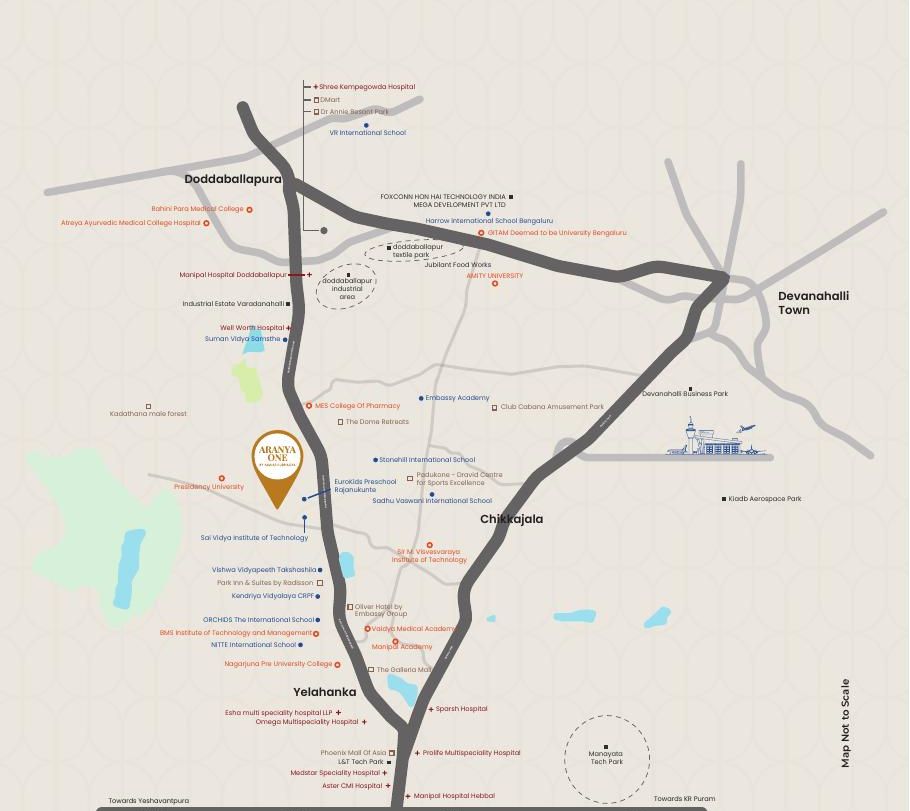
Near Presidency University, Upper Yelahanka
Yelahanka–Rajanukunte Road is emerging as one of North Bengaluru’s most promising corridors, shaped by technology, aviation and landmark infrastructure. Easy access to IVC Road, Chaprakallu Road and Bangalore International Airport.
Just 15 minutes from RMZ Galleria Mall. Walkable distance from Presidency University.
 Tap to enlarge
Schools, hospitals, malls and jobs nearby
- Presidency University 4 min
- ORCHIDS International School 7 min
- NITTE International School 10 min
- BMS Institute of Technology 15 min
- Stonehill International School 17 min
- Dravid Padukone Centre for Sports Excellence 17 min
- Nitte Meenakshi Institute of Technology 20 min
- Sir MVIT 20 min
- Embassy Academy 25 min
- Healthcare
- Well Worth Hospital 15 min · Manipal Hospital, Doddaballapur 21 min · Sparsh Hospital 36 min · Manipal Hospital Hebbal 40 min
- Shopping & leisure
- The Galleria Mall 15 min · Club Cabana 33 min · Phoenix Mall of Asia 38 min
- Employment hubs
- Embassy Knowledge Park 18 min · Yelahanka 25 min · Amazon Office, Sattva Horizon 25 min · Infosys & Collins Aerospace 28 min · Philips Innovation Campus 30 min
- By distance
- L&T Tech Park 16 km · Foxconn 22.9 km · Devanahalli Business Park 24.3 km · KIADB Aerospace Park 24.9 km
One visit could change your entire shortlist
Always take a second opinion, especially before the first booking. Add Aranya One to your site-visit list and compare it with nearby developments.
- Shriram Serenity 900 m
- Sattva Lumina 4.7 km
- Century Liva 6.1 km
- Godrej Avenues 6.2 km
- CKPC Winds of Change Nearby
- Assets Meru & Miyu Nearby
Contemporary enough for today. Composed enough to age beautifully.
Three-side road access gives you more ways to reach home, with more choice in the route you take when the city gets busy.
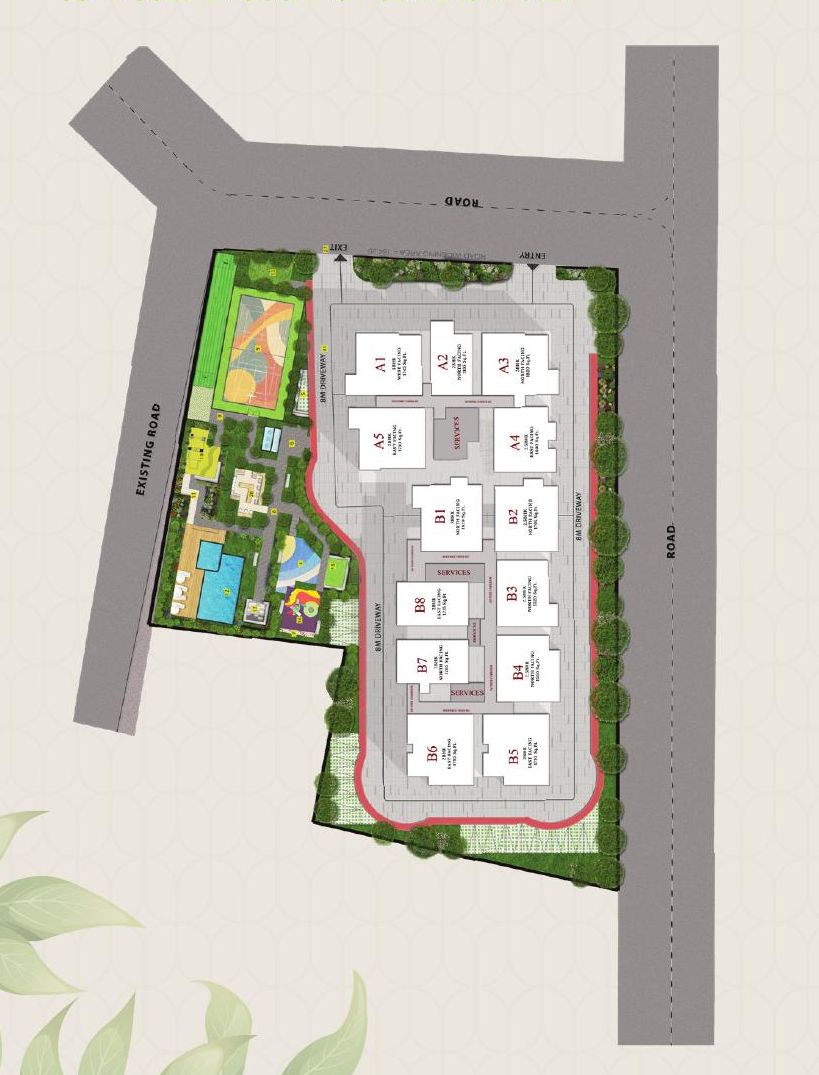 Tap to enlarge
2 & 3 BHK residences
Compact in count, generous in character. Pick a unit plan to see its areas.
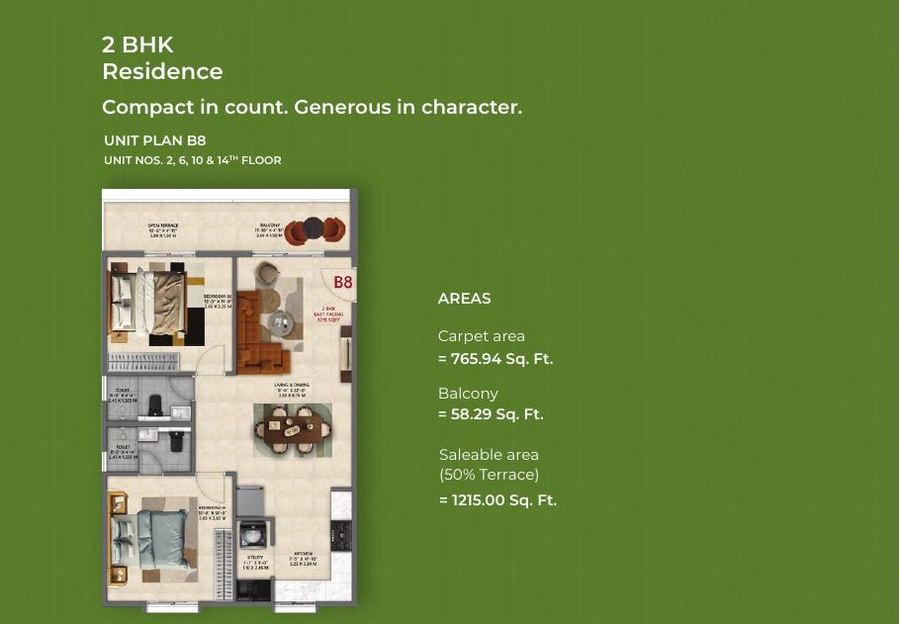
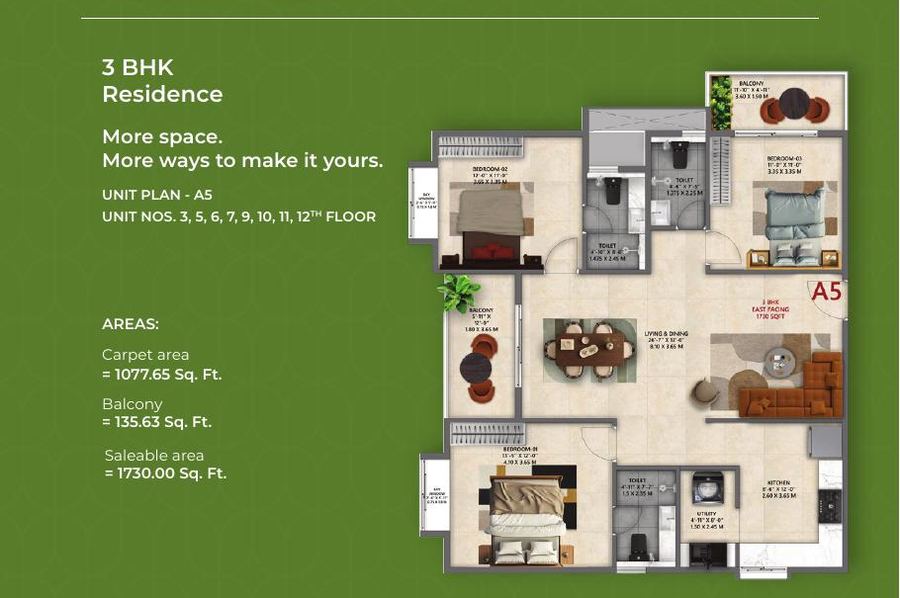
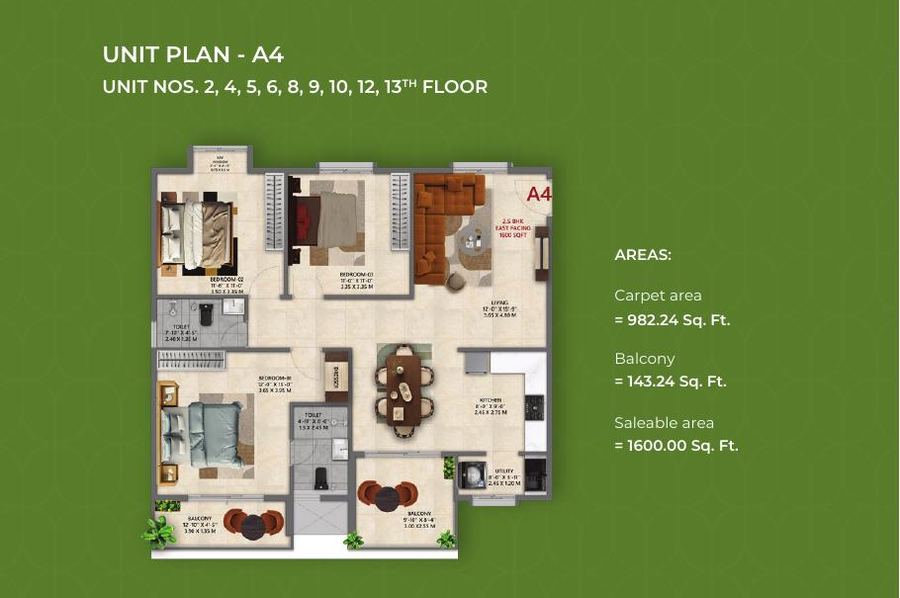
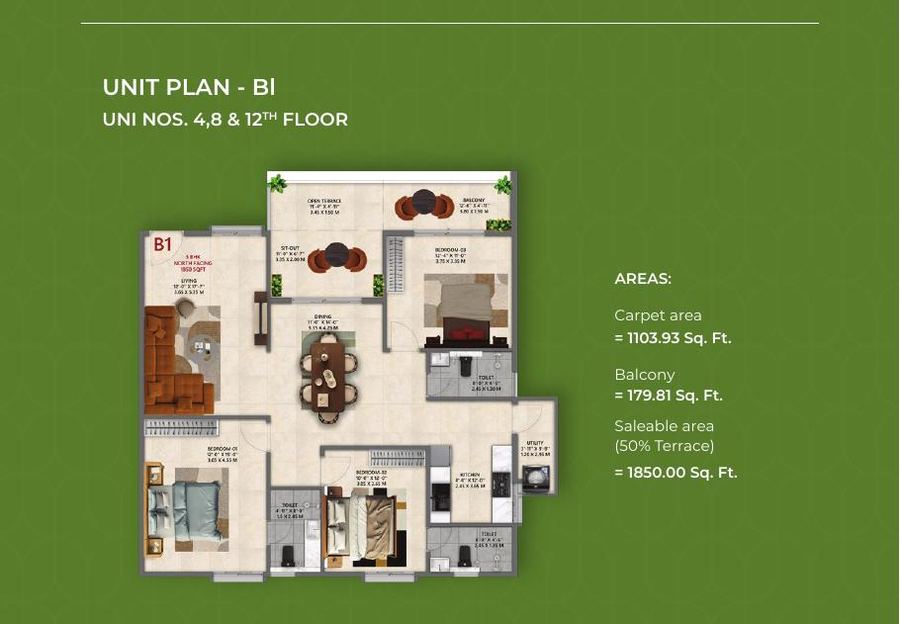
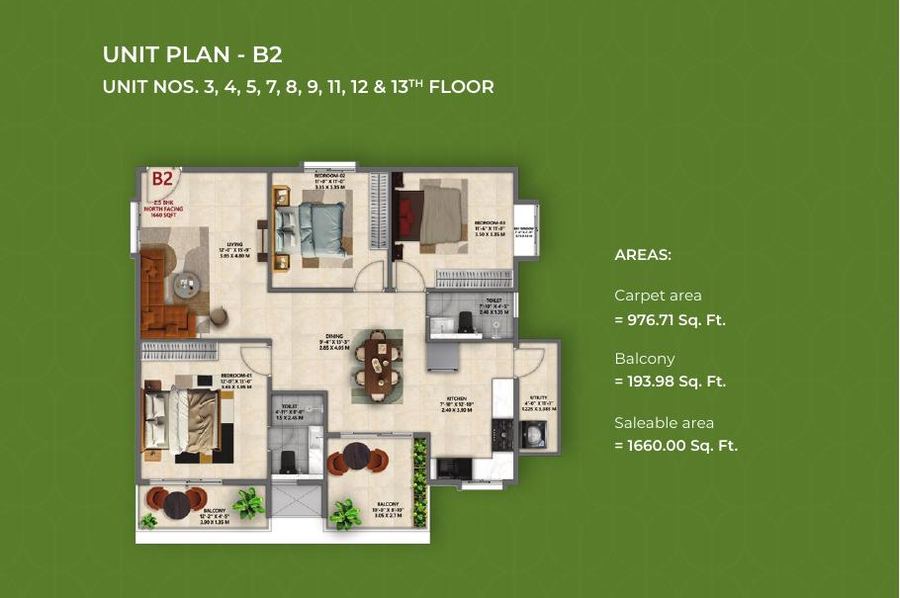
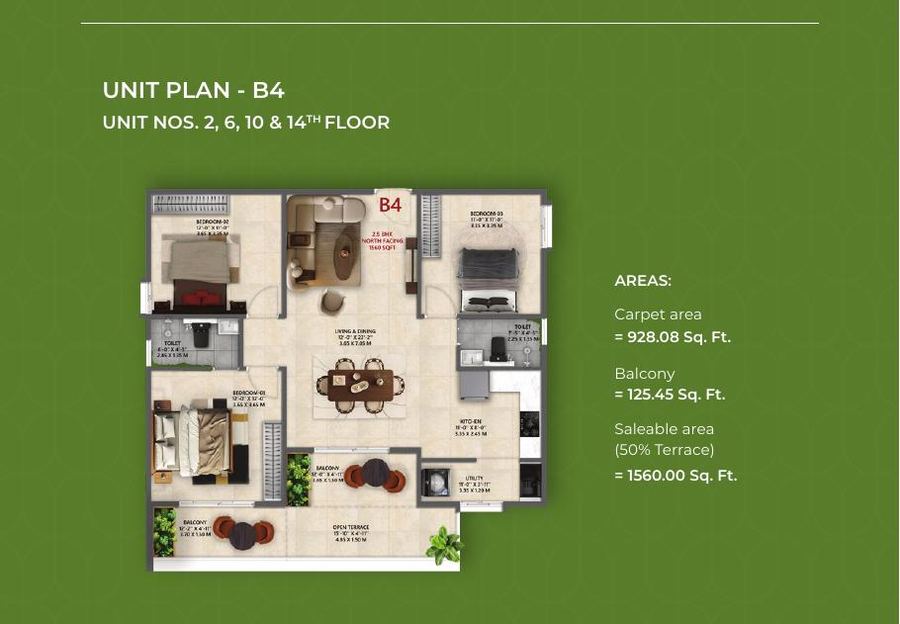
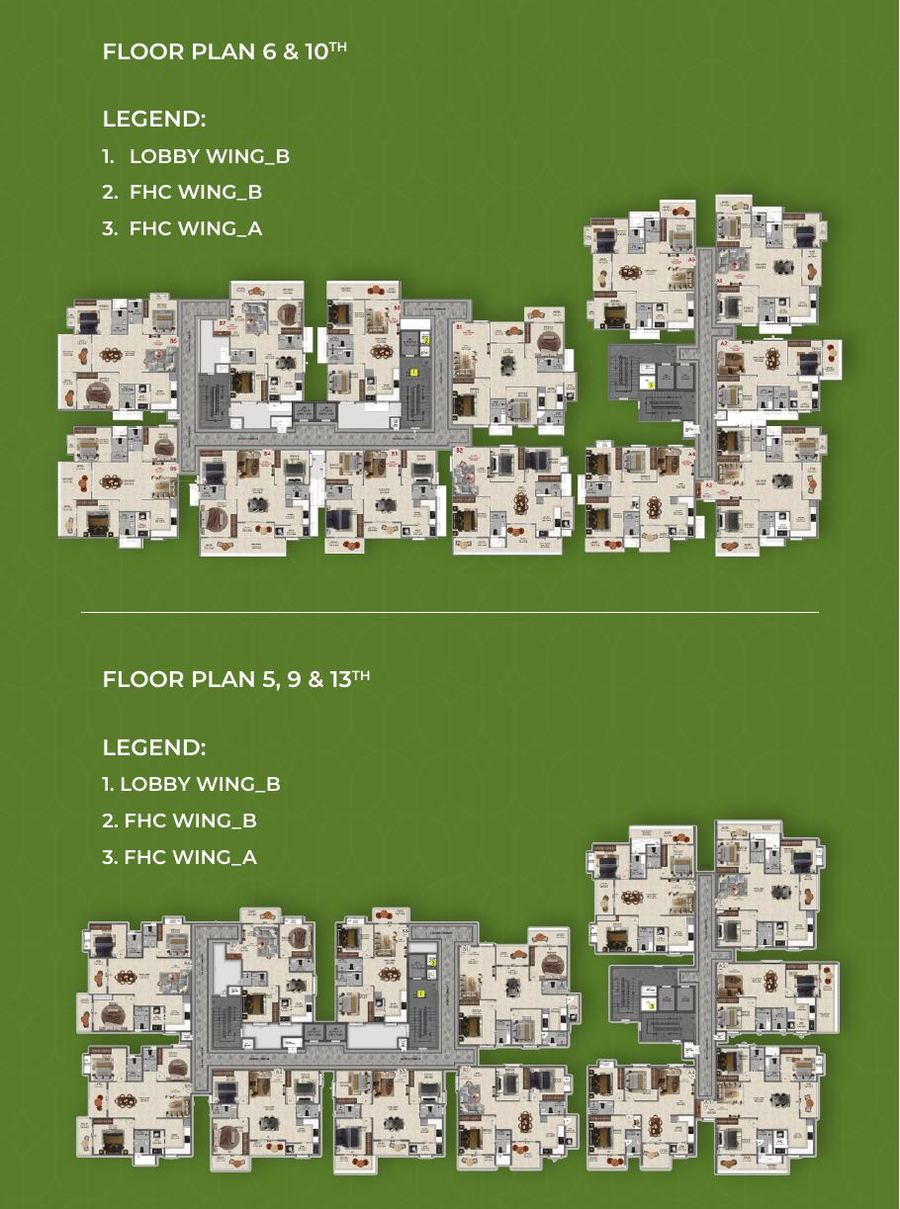
| Unit plan | Carpet (sqft) | Balcony (sqft) | Saleable (sqft) | Units |
|---|---|---|---|---|
| B8 · 2 BHK | 765.94 | 58.29 | 1,215.00 (50% terrace) | Unit nos. 2, 6, 10 & 14th floor |
| A5 · 3 BHK | 1,077.65 | 135.63 | 1,730.00 | Unit nos. 3, 5, 6, 7, 9, 10, 11, 12th floor |
| A4 · 3 BHK | 982.24 | 143.24 | 1,600.00 | Unit nos. 2, 4, 5, 6, 8, 9, 10, 12, 13th floor |
| B1 · 3 BHK | 1,103.93 | 179.81 | 1,850.00 (50% terrace) | Unit nos. 4, 8 & 12th floor |
| B2 · 3 BHK | 976.71 | 193.98 | 1,660.00 | Unit nos. 3, 4, 5, 7, 8, 9, 11, 12 & 13th floor |
| B4 · 3 BHK | 928.08 | 125.45 | 1,560.00 (50% terrace) | Unit nos. 2, 6, 10 & 14th floor |
A 6,000 sqft clubhouse with 40+ lifestyle and wellness amenities
The social and recreational heart of Aranya One, designed for quick workouts, unplanned conversations and celebrations that deserve a setting of their own.
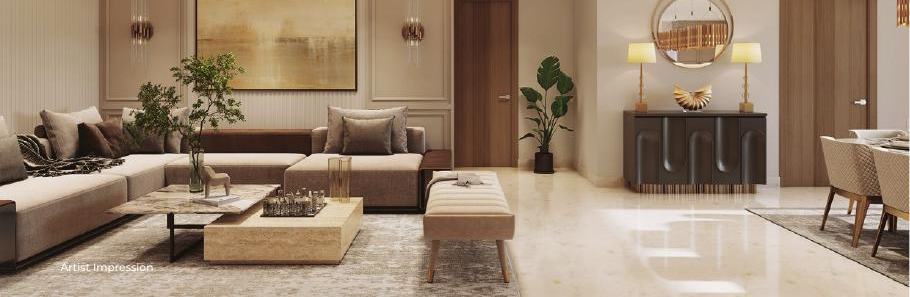
- Outdoor & leisure
- BBQ zone · Campfire area · Sitouts & gazebos · Play lawn · Star gazing deck · Amphitheatre & stage · Sky lounge with juice bar
- Sports & fitness
- Multipurpose court (paddle, pickleball, badminton & tennis) · Cricket nets · Rock climbing · Joggers park · Reflexology pathway · Yoga & meditation deck · Gym · Swimming pool
- Wellness & recreation
- Senior citizen area · Kids' play area & sandpit · Pet park · Creche · Reading room · Home theatre · Indoor game room · Billiards
- Community & services
- Clubhouse · Lobby · Super market · Shops · Tuition room · Co-working space · School bus pick-up & drop-off area
- Green & landscape
- Orchard · Landscaped area · Pedestrian pathway · Driveway · Contemplative garden with water feature · Sensory garden
Quality that outlives the first impression
- Doors & windows
- Teak wood main door frame with moulded skin shutter and Yale / Europa digital lock. Sal wood bedroom door frames with Virgo / Merino laminated shutters. WPC bathroom door frames with laminated WPC shutters. Three track UPVC sliding windows and French doors with mosquito mesh and clear glass.
- Painting
- Interiors: Birla putty, primer and Asian Tractor or equivalent paint with roller finish. Exteriors: primer and exterior emulsion with approved texture.
- Flooring
- Good quality vitrified tiles in living, dining, bedrooms and kitchen. Anti-skid ceramic tiles in balconies, utilities and bathrooms.
- Bathrooms
- Ceramic wall tiles up to 7 ft. Wall mounted WCs and white washbasins by Jaquar / Kohler or equivalent. Hot and cold mixers, pillar taps and health faucets. Top hung ventilators with fixed louvers and provision for exhaust fans.
- Electrical
- Fire resistant wiring by Havells / KEI or equivalent. Legrand or equivalent modular switches. Provisions for geysers, washing machine, refrigerator, microwave and water purifier. TV and network points in the living room; AC points in bedrooms. Individual apartment RCBO and room-wise MCB protection.
- Plumbing
- CPVC / UPVC water supply lines and sewer lines by Ashirvad / Astral or equivalent. Pressure tested plumbing lines.
- Lifts
- Fully automatic passenger lifts by OTIS / KONE / Johnson or equivalent.
- Water treatment
- Common water softening plant in the basement. 110 KLD sewage treatment plant as per KSPCB norms.
- Fire & safety
- Fire safety provisions as per Karnataka State Fire and Emergency Services norms.
Manasoubhagya Group
Every home we build carries the trust of the people who choose it. At Manasoubhagya Group, we honour that trust through thoughtful design and careful workmanship. Aranya One is an expression of that promise.
A beautiful place to grow together. Visit the model home.
Book a Site Visit*T & C apply. Information, images and content are for general guidance only and subject to change without prior notice. Layouts, amenities, specifications, dimensions and visuals are indicative and may be revised by the developer or applicable authorities. Nothing here constitutes a legal offer or contract. Please verify all details and approvals independently before purchase.
Madhura by SKAV. Live connected. Live elevated.
Premium 2, 3, 3.5 and 4 BHK apartments on Vajrahalli, Kanakapura Main Road, diagonally opposite Nandi Toyota. Bang on the main road and just 200 m from Thalaghattapura Metro, with easy NICE Road access.
Spacious homes from 1,293 to 2,057 sqft, with a rooftop infinity pool and clubhouse.
RERA: PRM/KA/RERA/1251/310/PR/130625/007825
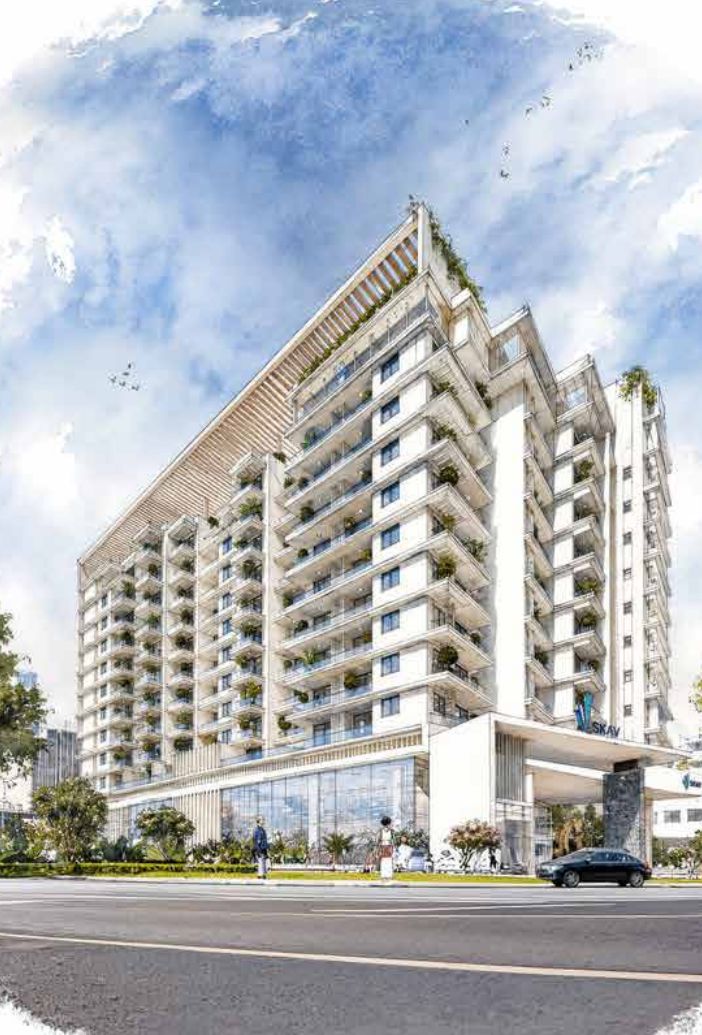
Accessibility and tranquility, combined
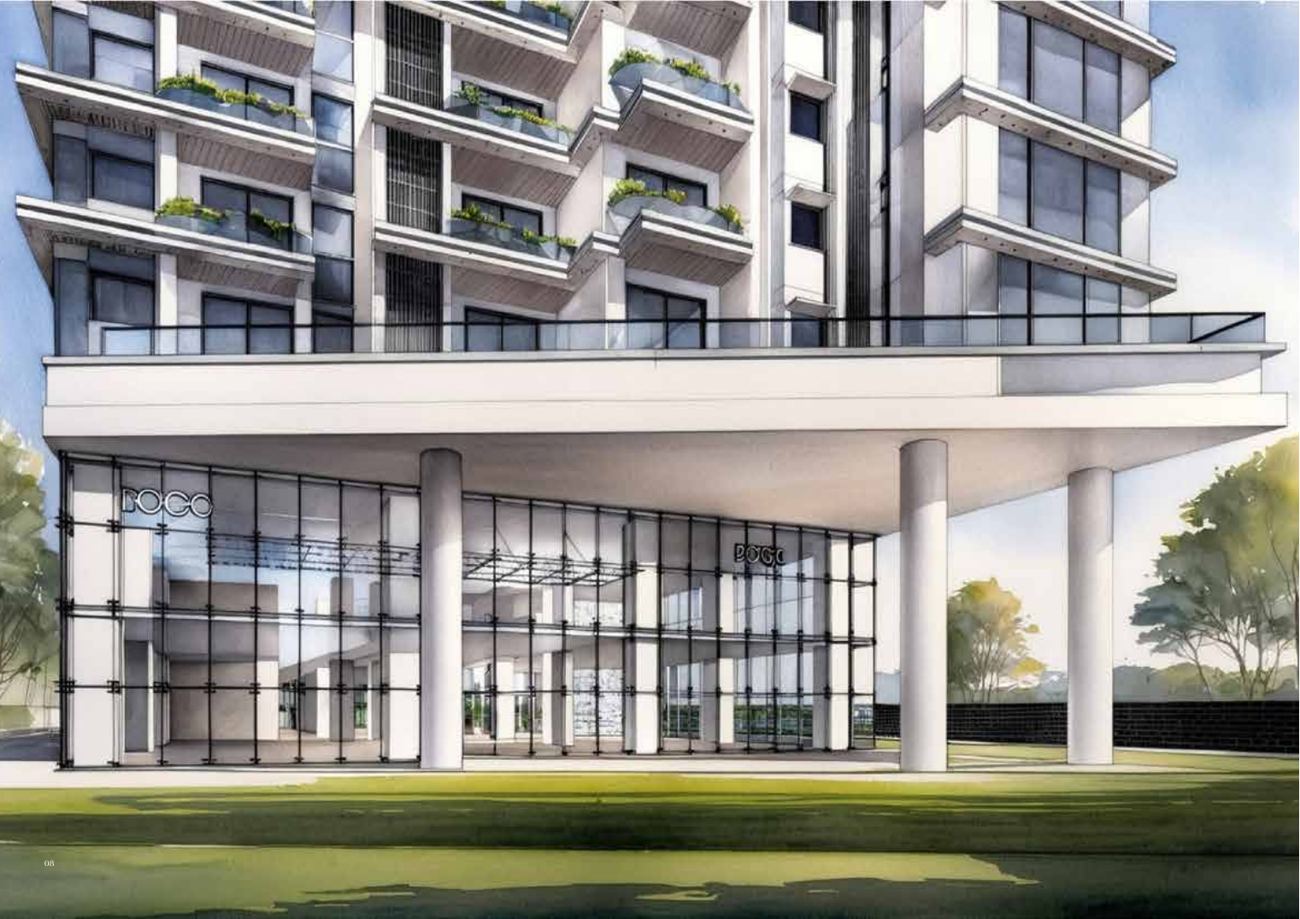
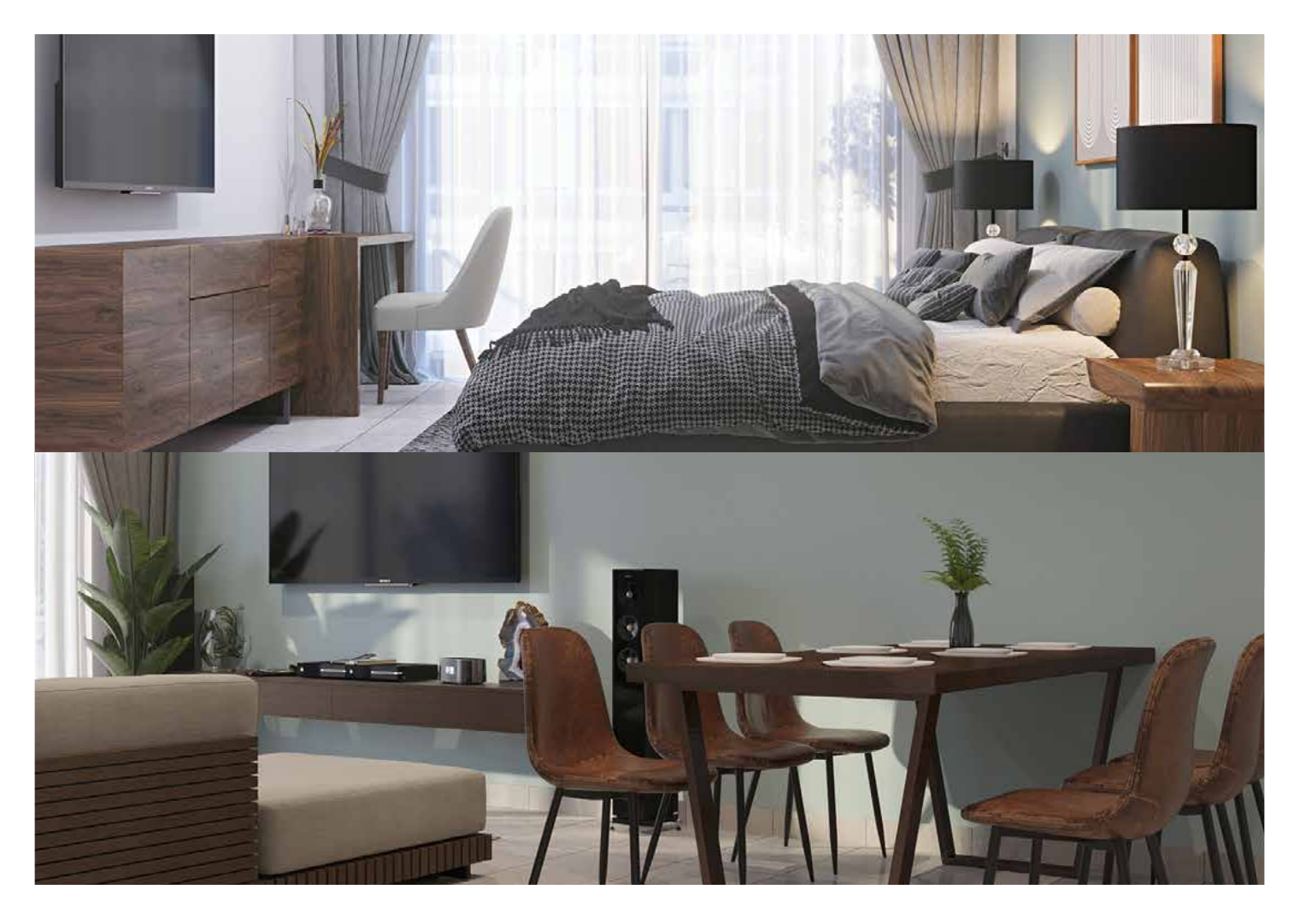
Madhura is a single-tower residential community that brings premium living together with everyday convenience. With sharp attention to detail, the residences feature premium finishes, sleek fixtures and open layouts that merge style with comfort, all within a beautifully landscaped community.
- Rooftop infinity pool & clubhouseLifestyle amenities including a clubhouse, gym and pool.
- Vastu compliantArchitecturally brilliant, with spacious designs and good ventilation.
- 2, 3, 3.5 & 4 BHK homesSpacious layouts from 1,293 to 2,057 sqft.
- On the main roadEasy NICE Road access and a metro station within walking distance.
- RERA approvedFull legal transparency and buyer protection.
- Reputed developerSKAV, with 27 completed projects in Bengaluru.
A look at Madhura
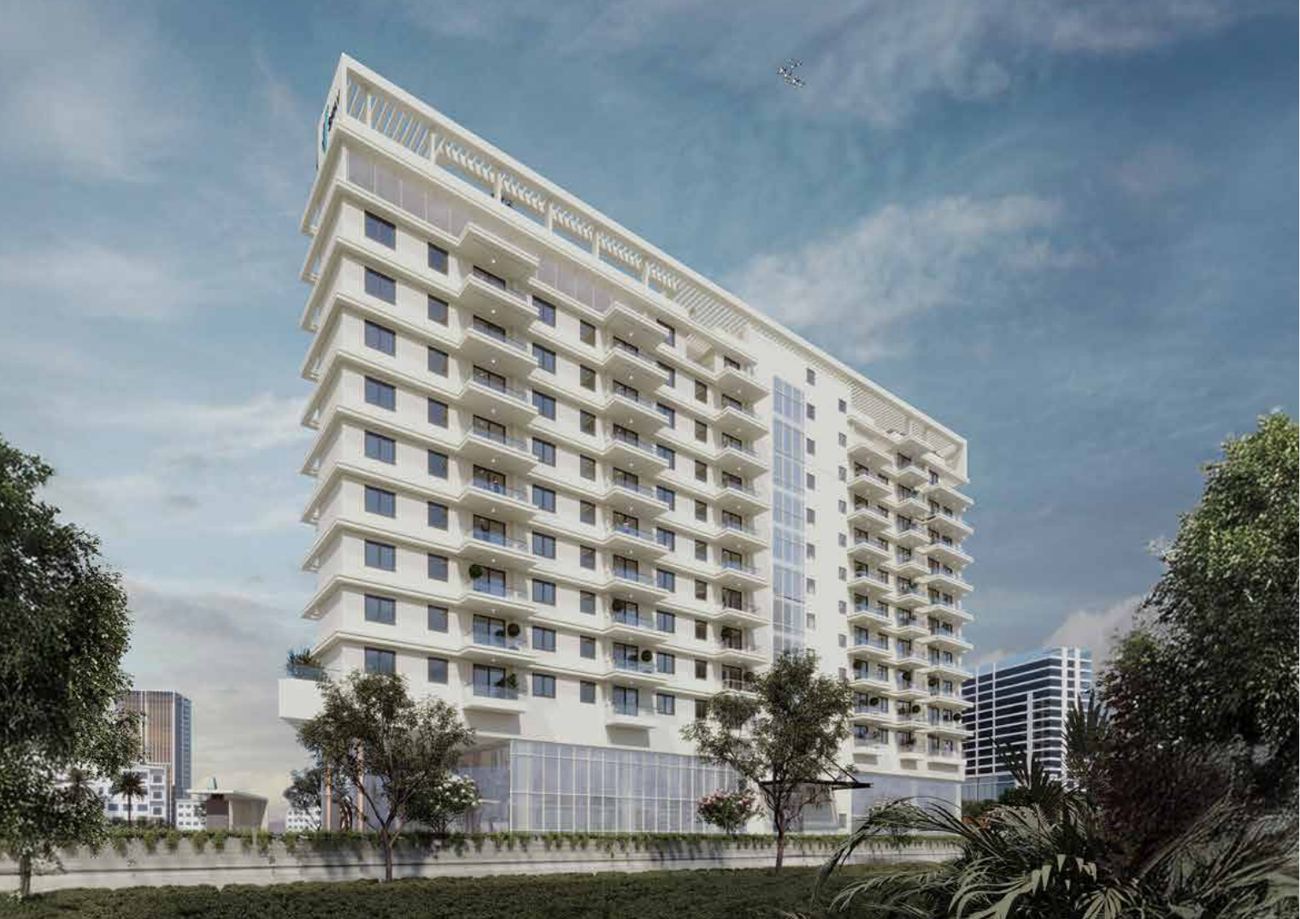
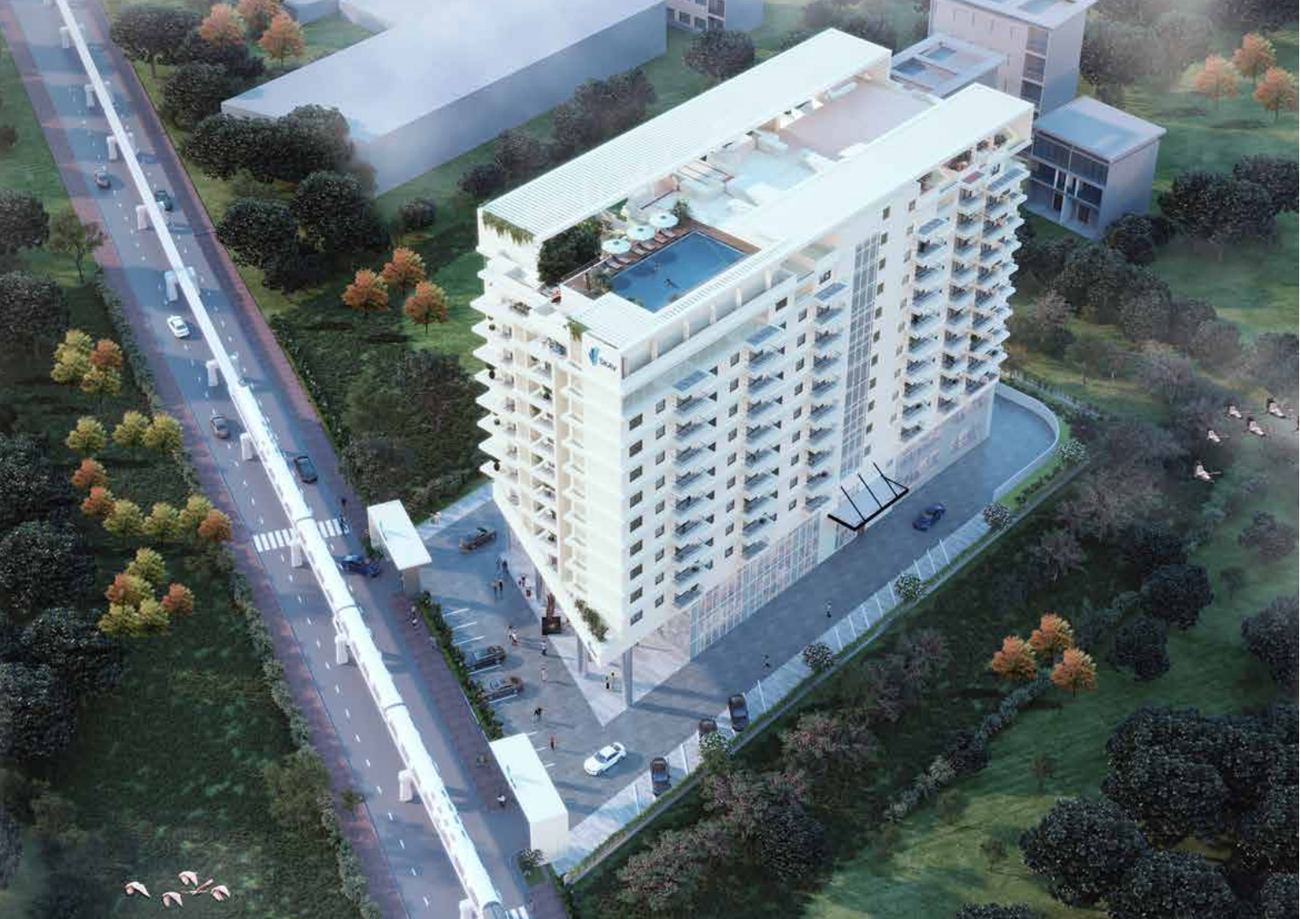
See the project come to life
A short walkthrough of Madhura. Watch it, then plan a site visit to experience the tower, the amenities and the neighbourhood in person.
Vajrahalli, Kanakapura Main Road
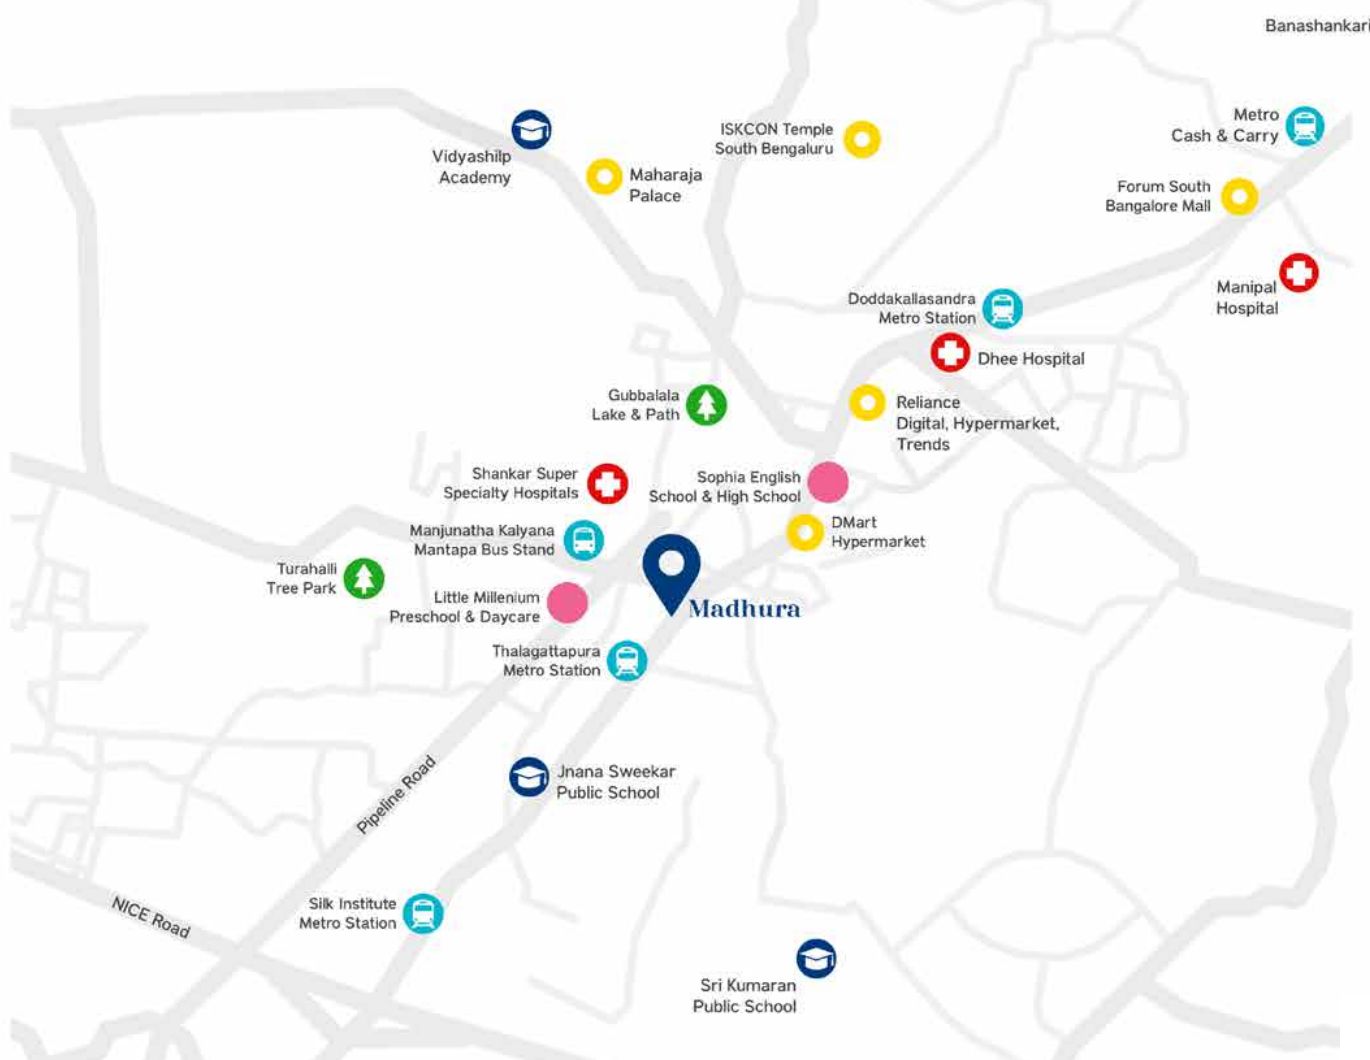
Madhura lies in the epicentre of Vajrahalli in South Bengaluru, diagonally opposite Nandi Toyota, and balances tranquility with accessibility. Seamless connectivity via the NICE Ring Road gives easy access to the airport, business hubs and schools.
The up-and-coming area is set to become a prime residential hub, for property investment and homeownership alike.
 Tap to enlarge
Metro, schools, hospitals and shopping nearby
- Thalagattapura Metro Station 150 m
- Shankar Super Specialty Hospital 550 m
- DMart 800 m
- Little Millenium Preschool & Daycare 800 m
- Jnana Sweekar Public School 850 m
- NICE Ring Road 2.1 km
- ISKCON Vaikuntha Hill 3 km
- Forum South BLR 3.8 km
Why invest in Madhura, Vajrahalli, Kanakapura Road
- Bang on the main roadJust 200 m from Thalaghattapura Metro, with easy NICE Road access.
- Strong growth potentialStrong growth and appreciation potential in South Bengaluru.
- Premium 2, 3 & 4 BHK apartmentsSpacious layouts designed for comfort and natural ventilation.
- 70% open spacesLandscaped gardens and natural ventilation throughout.
- Lifestyle amenitiesClubhouse, gym, pool and more.
- RERA approvedFull legal transparency and buyer protection.
- A trusted developerSKAV, known for quality construction and timely delivery, with 27 completed projects in Bengaluru.
- For living and for investingAn excellent choice for both self-use and long-term investment.
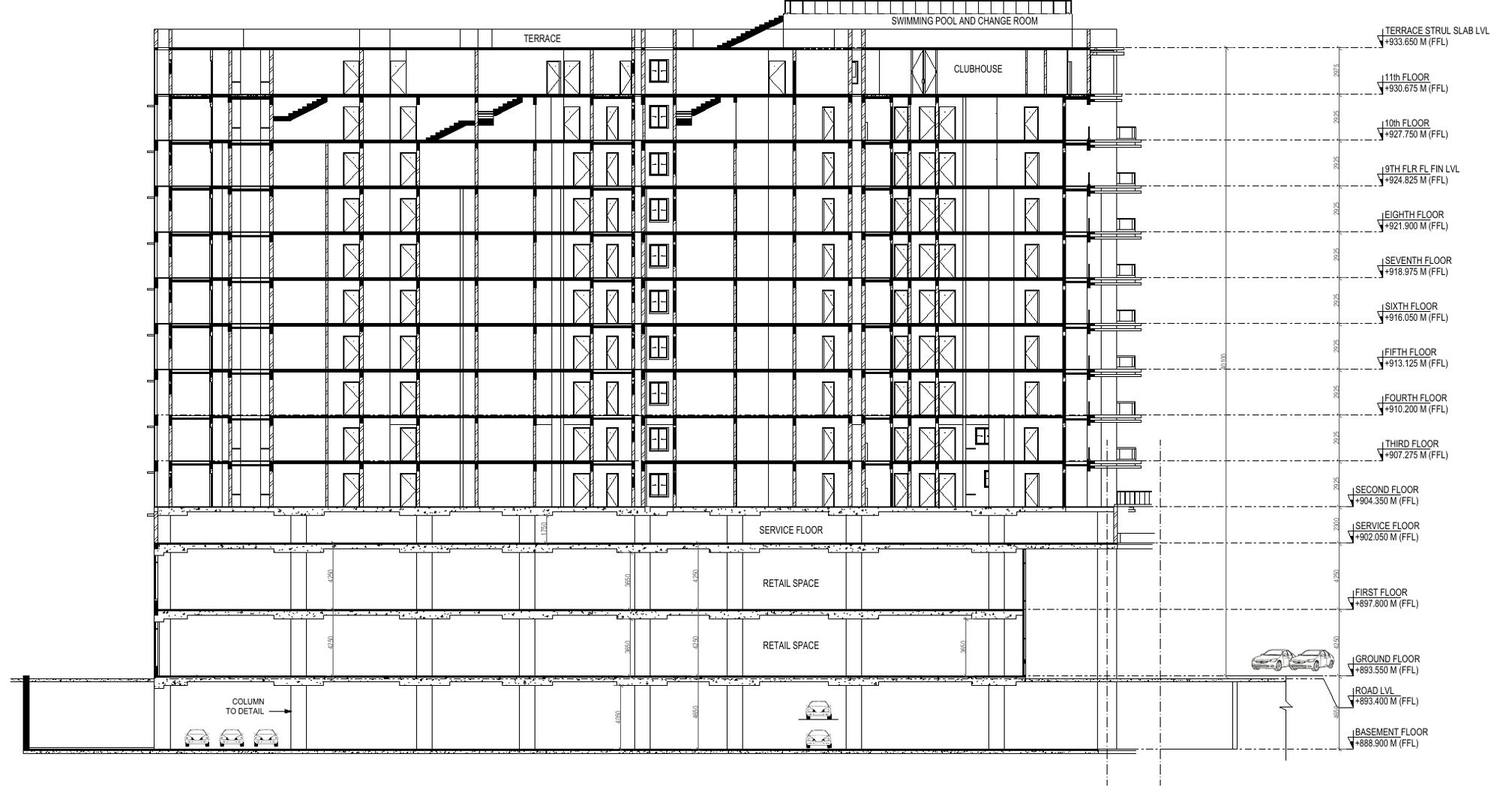
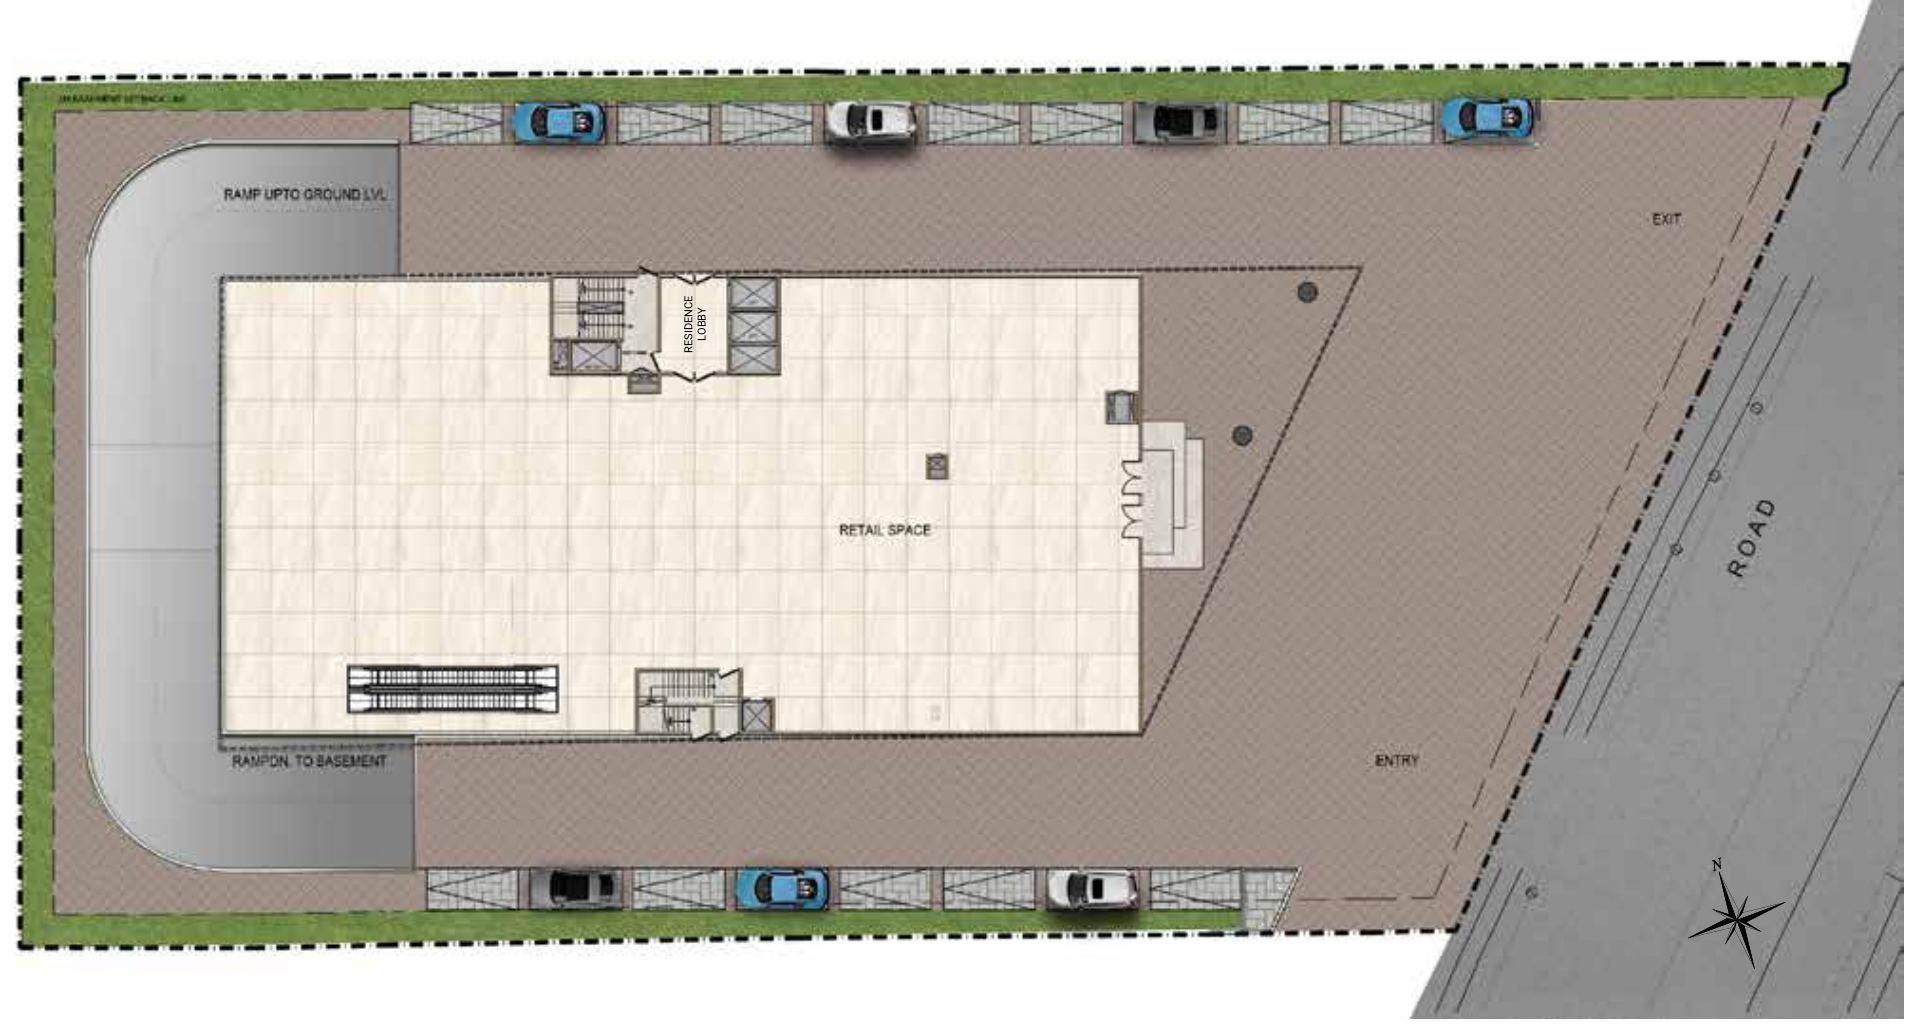
One tower, basement to terrace
Basement, ground and 12 floors, topped by a terrace with the rooftop swimming pool and clubhouse.
 Tap to enlarge
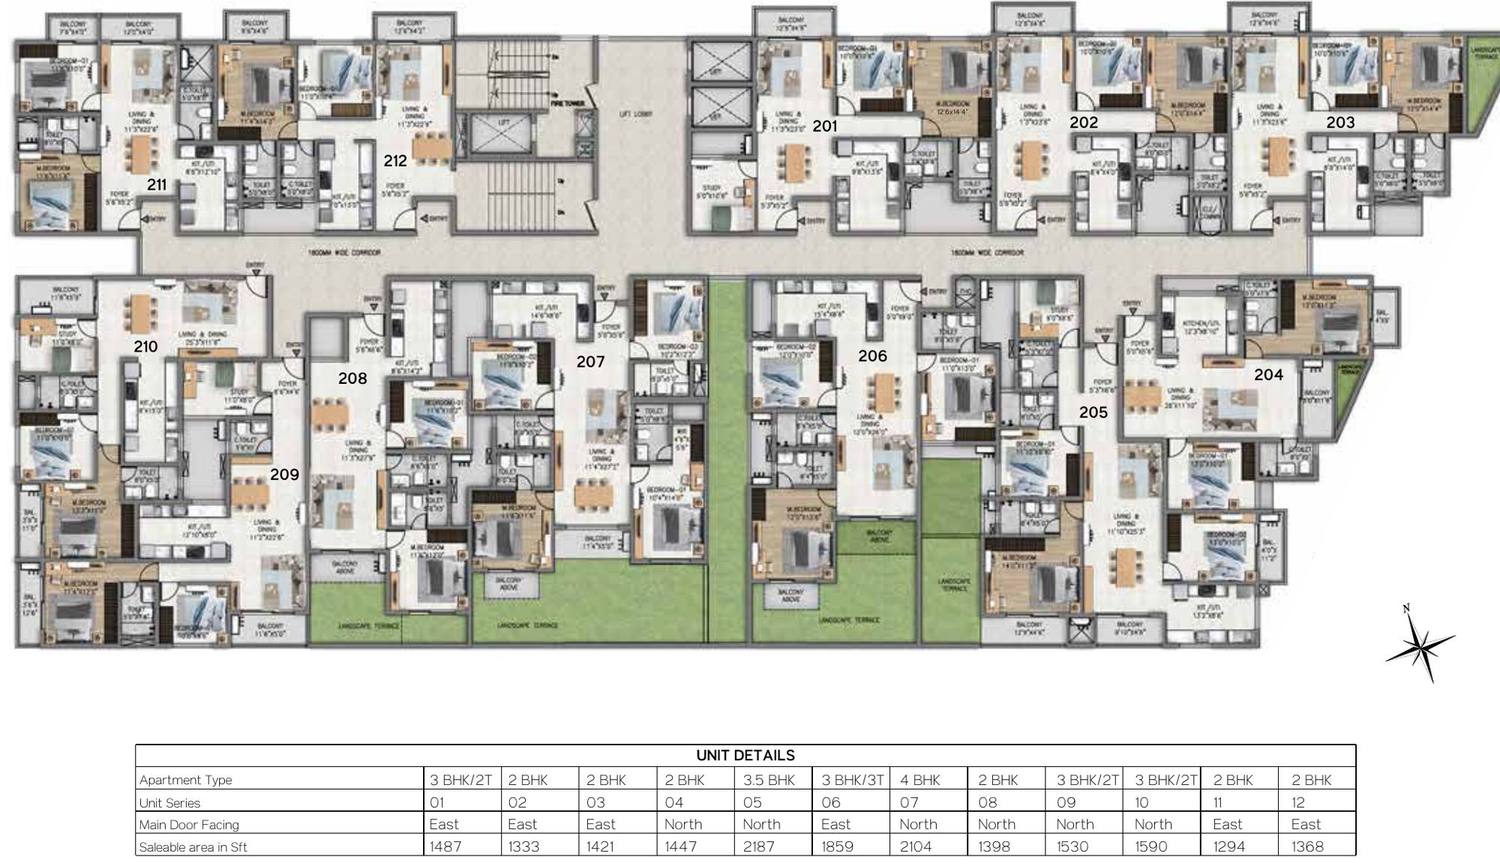
2, 3, 3.5 & 4 BHK residences
Pick a floor to see its plan. Tap the plan to enlarge it.
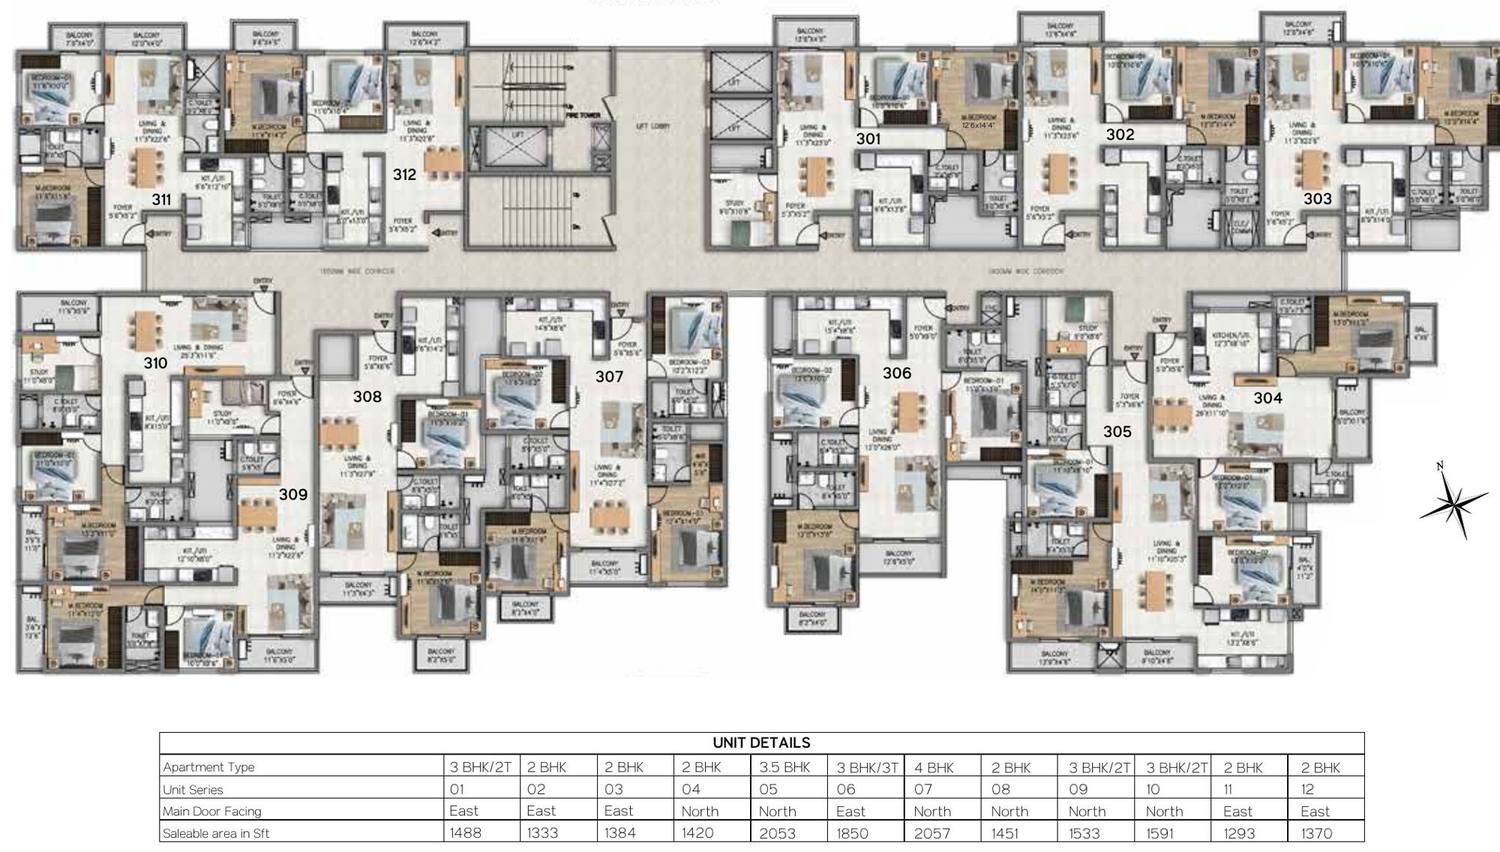
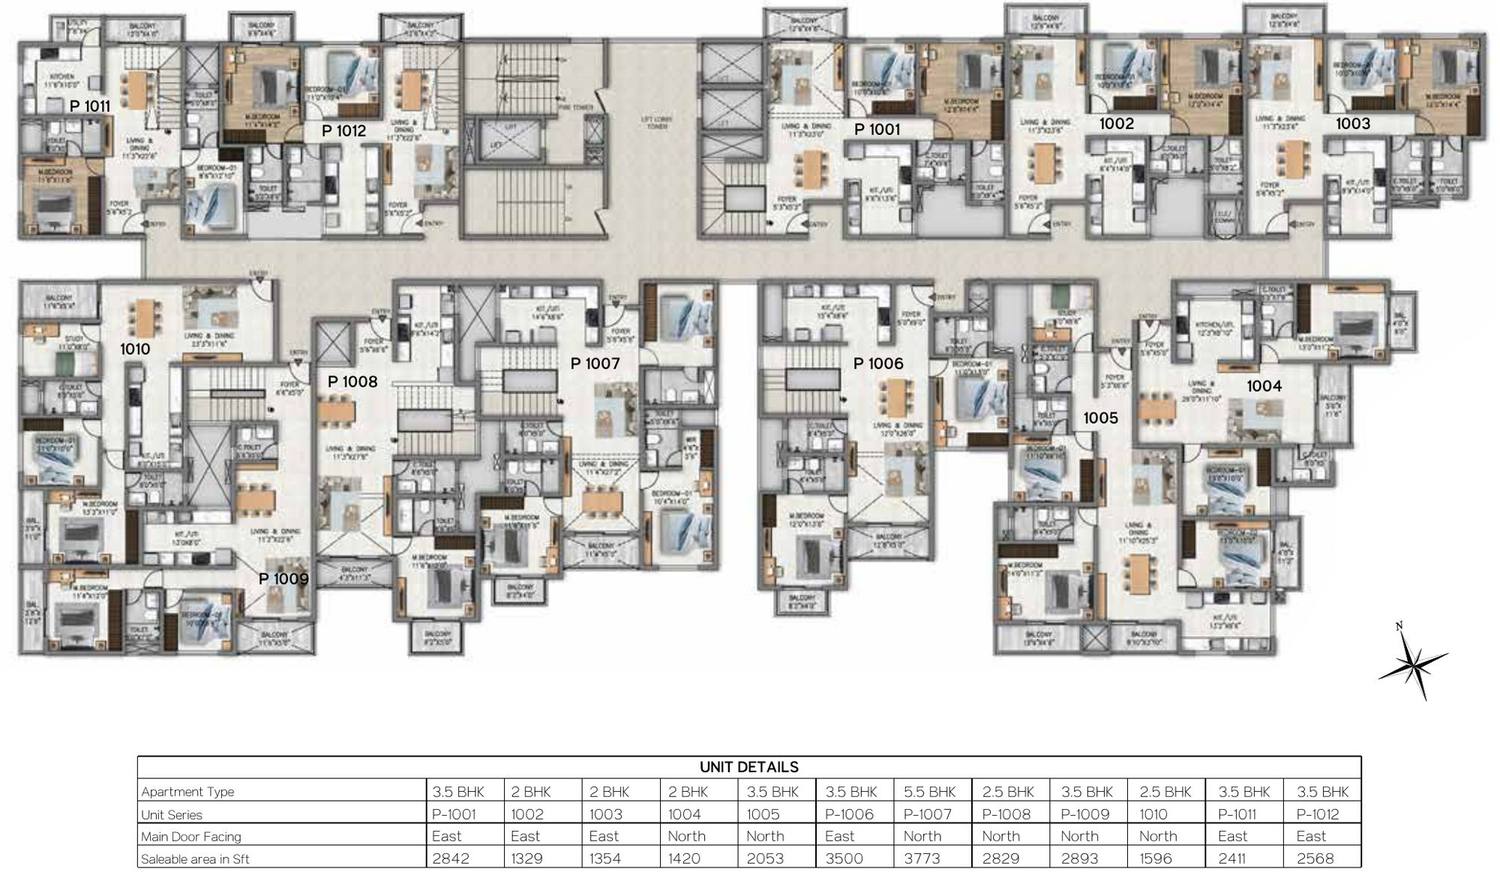
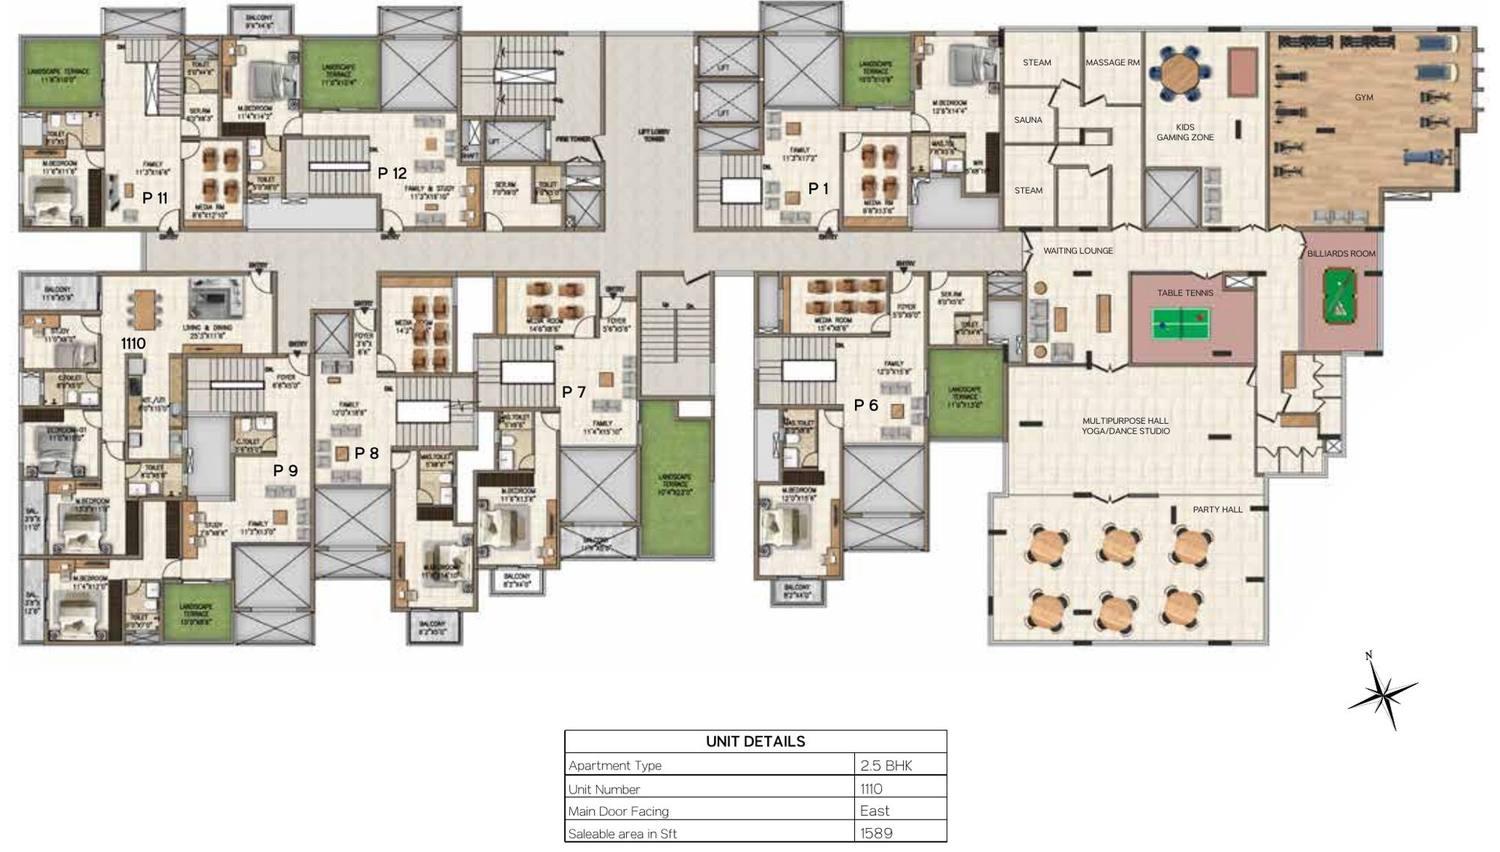
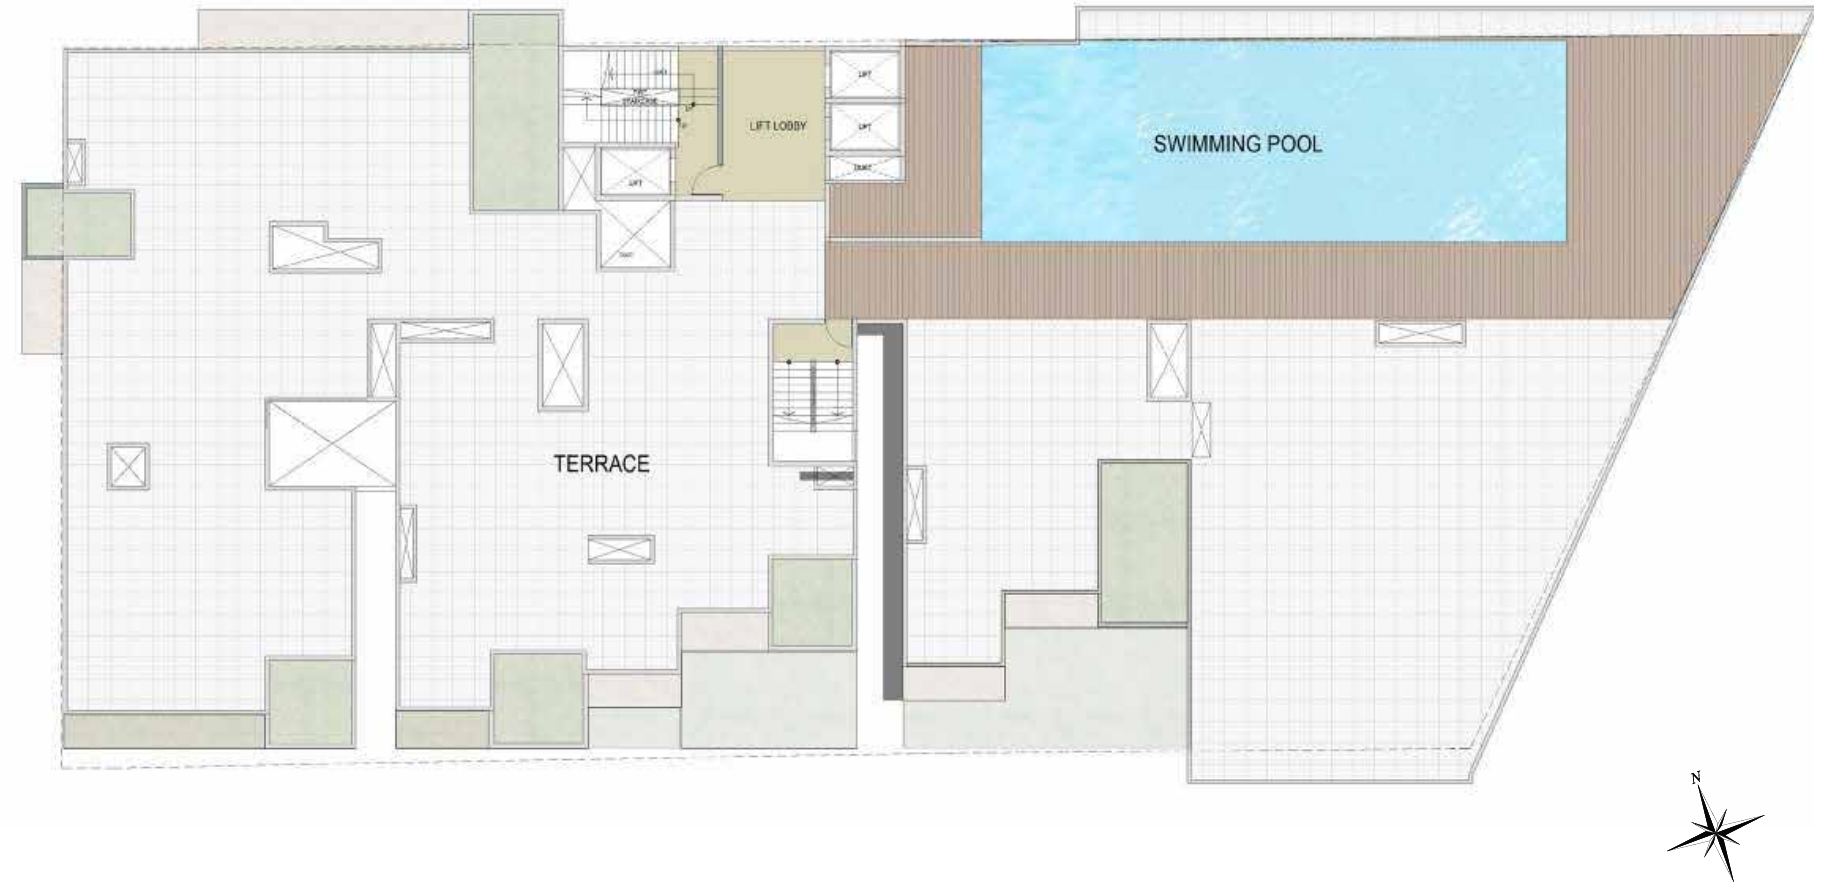
Unit sizes
| Configuration | Saleable area (sqft) |
|---|---|
| 2 BHK | 1,293 to 1,451 |
| 3 BHK | 1,488 to 1,850 |
| 3.5 BHK | 2,053 |
| 4 BHK | 2,057 |
Typical floor, 3rd to 9th
| Unit series | Type | Main door facing | Saleable area (sqft) |
|---|---|---|---|
| 01 | 3 BHK / 2T | East | 1,488 |
| 02 | 2 BHK | East | 1,333 |
| 03 | 2 BHK | East | 1,384 |
| 04 | 2 BHK | North | 1,420 |
| 05 | 3.5 BHK | North | 2,053 |
| 06 | 3 BHK / 3T | East | 1,850 |
| 07 | 4 BHK | North | 2,057 |
| 08 | 2 BHK | North | 1,451 |
| 09 | 3 BHK / 2T | North | 1,533 |
| 10 | 3 BHK / 2T | North | 1,591 |
| 11 | 2 BHK | East | 1,293 |
| 12 | 2 BHK | East | 1,370 |
A clubhouse floor and a rooftop pool, above it all
Everything for unwinding at home, from a well-equipped clubhouse to a refreshing dip in the rooftop swimming pool.




- Elevators
- Best-in-class elevators, so you never have to worry about taking the stairs.
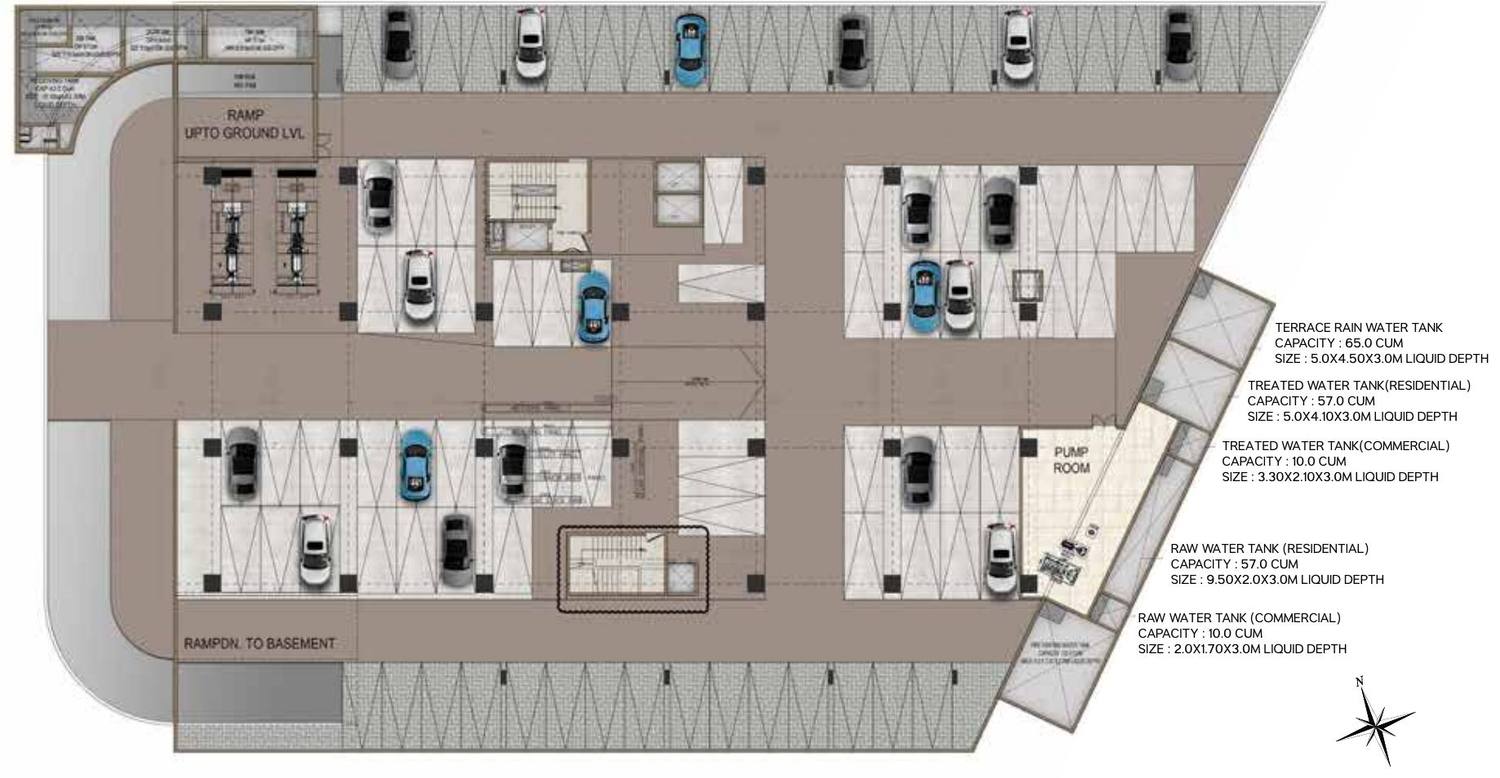
- Car park
- Ample parking space for residents, so your vehicle is always safe.
- Clubhouse
- A well-equipped clubhouse with steam, sauna, massage room and gym, plus a waiting lounge, multipurpose hall, yoga and dance studio and party hall.
- Rooftop pool
- Rooftop infinity swimming pool to unwind with a refreshing dip.
- Indoor games
- A gaming zone to keep kids entertained, plus table tennis and billiards.
Quality that outlives the first impression
- Structure
- Seismic Zone II compliant. Basement, ground and upper floors in an RCC framed structure with solid block masonry walls.
- Walls
- Emulsion paint for internal walls. Weather shield exterior emulsion paint for external walls.
- Flooring
- Vitrified tile flooring for living, dining, kitchen and bedrooms as per the architect's design. Laminated wooden flooring for one bedroom. Ceramic tiles for toilets and servant's room. Matte finish ceramic flooring for utility and balconies.
- Doors & windows
- Main entrance door with finger joint seasoned hard wood frame and BST veneered shutter. Internal doors with finger joint seasoned hard wood frames and laminated shutters. uPVC windows and ventilators.
- Kitchen
- Ceramic wall dado up to 2 ft above the platform. Stainless steel sink with drain board and granite counter top.
- Bathrooms
- Ceramic wall tiling up to 7 ft in the toilets. Sanitary fixtures of Hindware / Jaquar or equivalent make. CP fittings of Jaquar or equivalent make. Granite counter tops for wash basins and false ceiling in all toilets.
- Electrical
- Adequate BESCOM power supply for all units. DG power backup for lights and fans. Premium quality modular switches. Concealed conduits with PVC-insulated copper wires. Adequate power outlets, TV and telephone provision in the living room, and AC provision in all bedrooms.
- Common areas
- Granite / vitrified tile flooring, false ceiling and diffused lighting for main entrance lobbies. Granite / vitrified tile flooring for lift lobbies and corridors on all other floors. Power backup for common area facilities.
- Security
- Surveillance cameras for common areas.
- Green living
- Rainwater harvesting and a sewage treatment plant.
SKAV
Building relationships. Crafting excellence with integrity. At SKAV, the passion to create inspiring spaces drives all endeavours, translating into homes that personify gracious living, offices in which you would love to work, and retail spaces that exemplify shopping experiences.
An uncompromising commitment to quality goes beyond designing and creating great spaces. With 27 completed projects in Bengaluru, SKAV is known for quality construction and timely delivery.
Live connected. Live elevated. Visit Madhura.
Book a Site VisitAll images used are for illustrative purposes only. Information, images and content are for general guidance only and subject to change without prior notice. Built-up areas are approximate. Layouts, amenities, specifications, dimensions and visuals are indicative and may be revised by the developer or applicable authorities. Nothing here constitutes a legal offer or contract. Please verify all details and approvals independently before purchase.
Rainbow UNO. Upgrade your address. Upgrade your life.
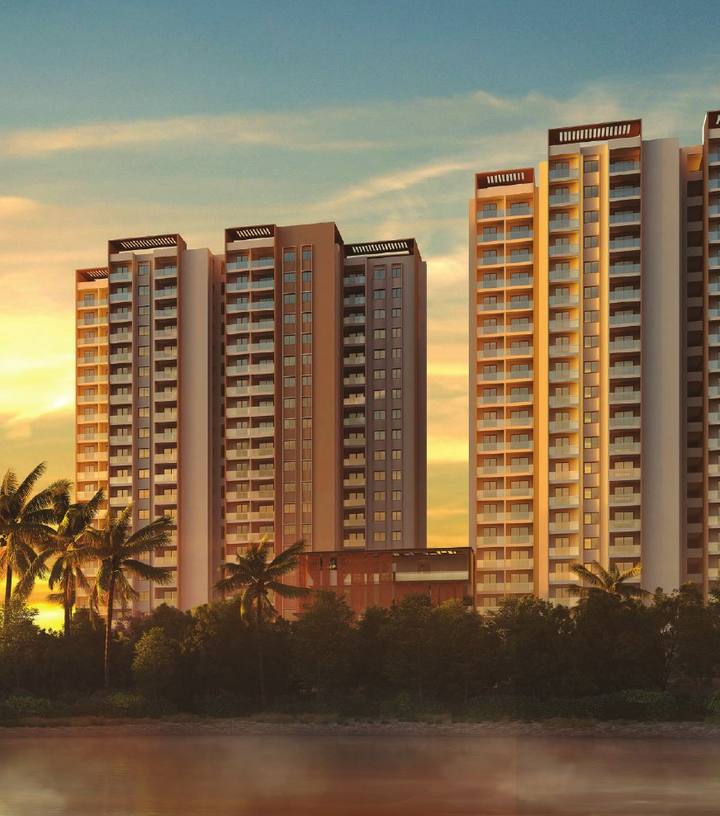
Luxury 3 and 4 BHK lake-facing apartments in Kumaraswamy Layout (Annex), South Bengaluru. A rare lakefront experience in the heart of the city, just minutes from the ISKCON Temple.
Homes from 1,820 to 2,270 sq.ft, starting from ₹2.46 Cr onwards*. Launch benefits available.
RERA: PRM/KA/RERA/1251/310/PR/180326/008540
 Limited units
Together, we are one. The new shape of togetherness.
A home is more than a place. It’s a feeling that grows with the people you share it with. Rainbow UNO brings that feeling alive in the heart of South Bangalore, where life slows down just enough for you to enjoy every moment that matters.
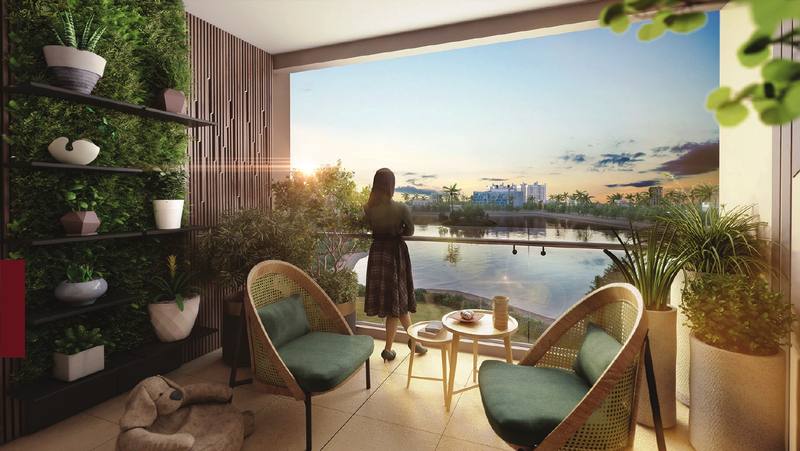
- Lake-facing homesA rare lakefront setting that invites slower mornings and deeper breaths.
- No common wallsHomes planned for privacy, light and air, with huge balconies.
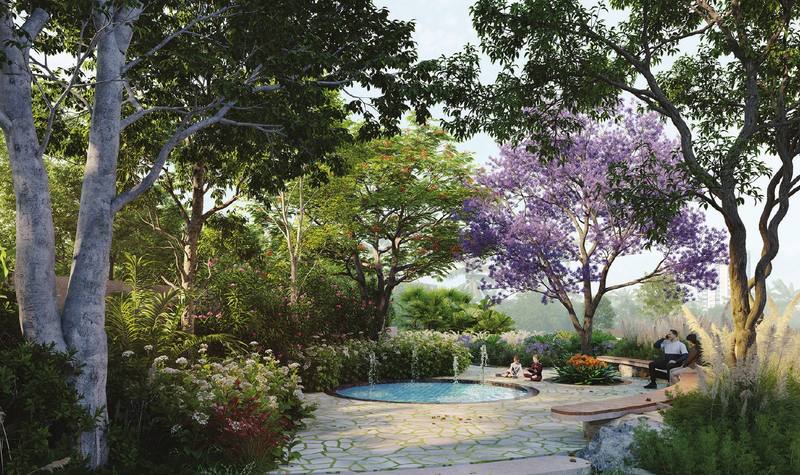
- Vehicle-free podiumA safe, landscaped podium level for families to walk, play and unwind.
- 60+ lifestyle amenitiesA 17,000 sq.ft clubhouse, swimming pool, courts, petal pods, amphitheatre and more.
- Connected to everythingMetro, schools, temples and shopping close by, with 60 ft wide road access.
- RERA approvedRegistered with RERA Karnataka for buyer protection and transparency.
*Starting price is indicative and subject to change. Limited units, high demand project.
A look at Rainbow UNO
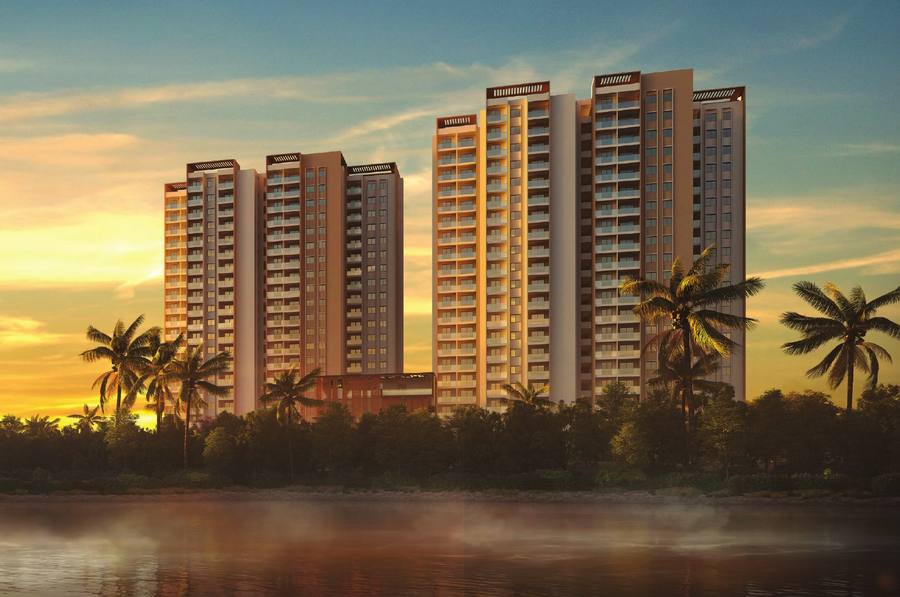
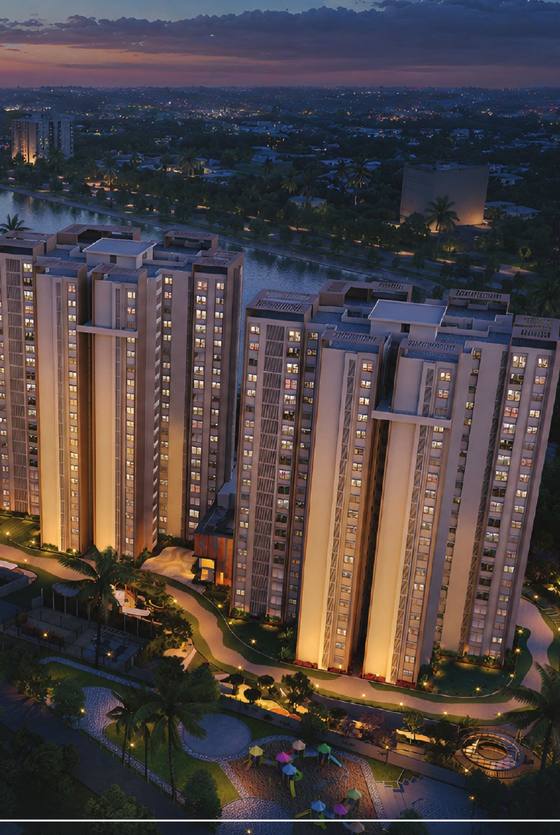
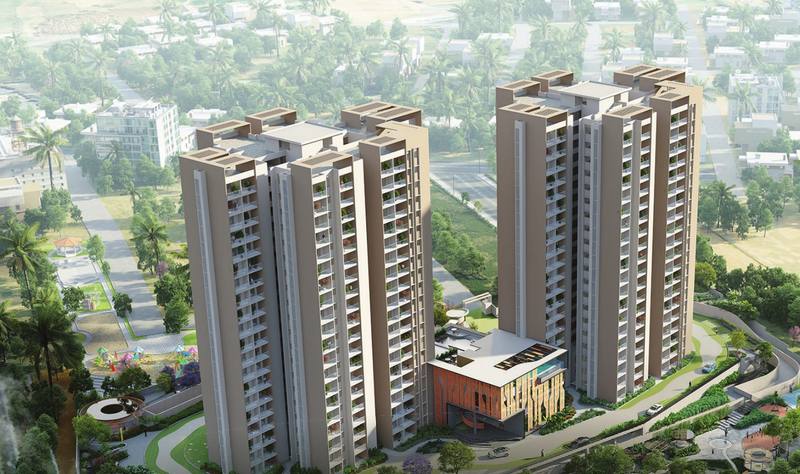
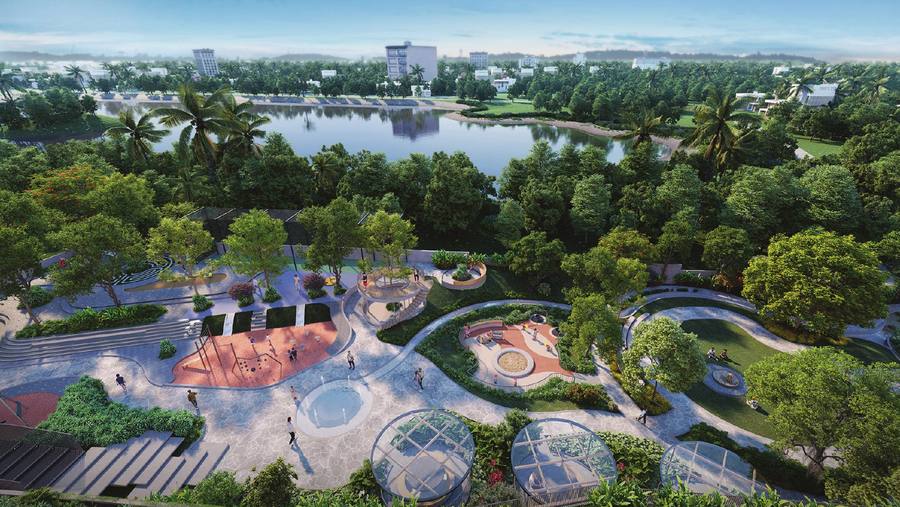
Quiet comfort, minutes from the ISKCON Temple
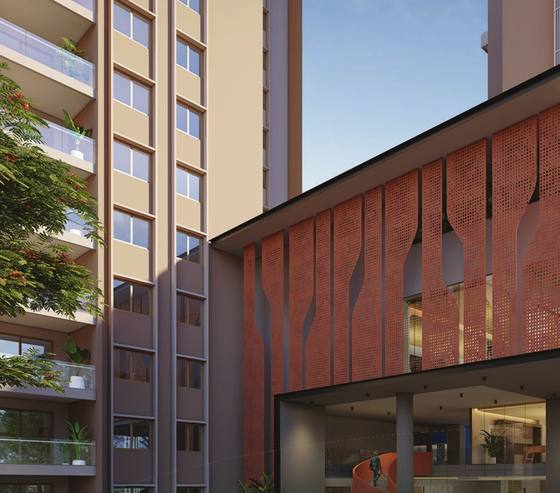
Rainbow UNO is built on a legacy of trust and thoughtful design. It carries the warmth of family life forward with the freshness of modern architecture, a place where stories begin, memories grow and dreams come home. Perfect for those who value moments of quiet reflection and inner balance.
Kumaraswamy Layout (Annex), South Bengaluru
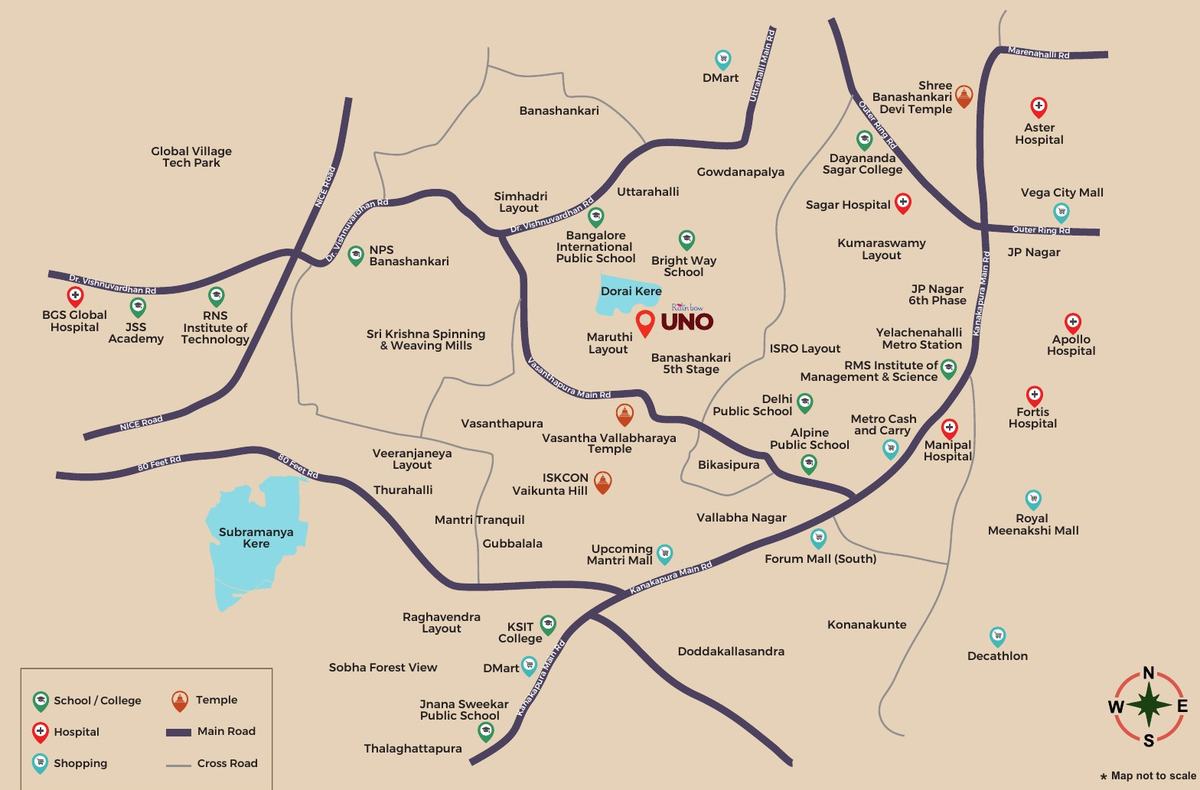
Set in a serene and well-connected neighbourhood, Rainbow UNO offers the perfect balance of peaceful living and everyday convenience, with seamless access to metro connectivity, main roads, hospitals and leisure destinations.
Urban conveniences, just minutes away.
 Tap to enlarge
Education, landmarks, hospitals and shopping nearby
Travel times in minutes, as stated by the developer.
- City Engineering College 2 min
- Dayananda Sagar Institutions 5 min
- Delhi Public School 5 min
- NPS Banashankari 10 min
- RNSIT College 10 min
- ISKCON Temple 5 min
- J P Nagar Ring Road 10 min
- Mysore Road 10 min
- Jayanagar 15 min
- NICE Road 15 min
- Manipal Hospital 5 min
- Sagar Hospital 5 min
- Vasavi Hospital 5 min
- BGS Global Hospital 10 min
- Aster Hospital 20 min
- Forum South Mall 5 min
- Metro Cash & Carry 5 min
- Upcoming Mantri Arena Mall 5 min
- Vega City Mall 20 min
- Royal Meenakshi Mall 20 min
Why buy a home at Rainbow UNO
- Lake-facing homesWake up to gentle reflections and calming waters.
- No common wallsMore privacy, light and cross-ventilation in every home.
- 85% open spaceSunlit lawns, shaded corners and gardens across the community.
- Huge balconiesBalconies that open to greenery and the lake.
- Vehicle-free podiumA safe, landscaped podium for walks, play and gatherings.
- 60+ lifestyle amenitiesFrom a 17,000 sq.ft clubhouse to petal pods and an amphitheatre.
- 60 ft wide road accessEasy approach roads and connectivity to Metro, schools, temples and shopping.
- Launch benefitsLaunch benefits available on a limited number of units.
Two towers around a landscaped podium
The master plan brings together 46 outdoor features and a clubhouse of lifestyle amenities.
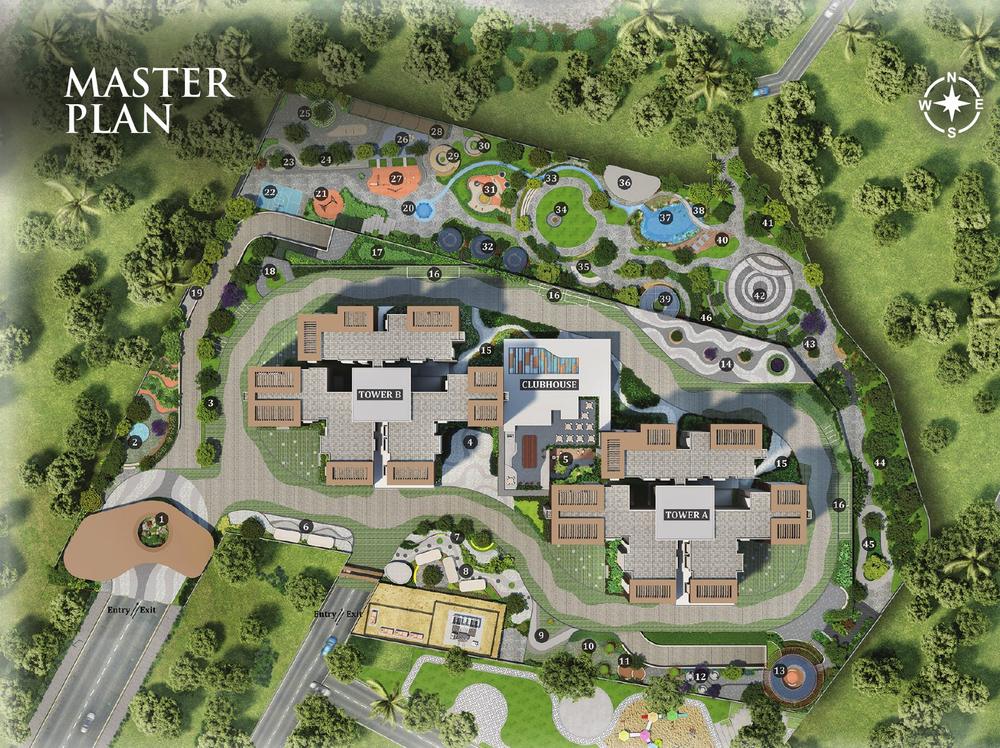 Tap to enlarge
- The arrival
- Rock garden · Visitors garden · Fragrant corridor
- The nest
- Party spill over · Minimalist garden · The pause garden · Stepped seating · Flea market space · Petal pods · Floating deck · Reading pods · Commons circle · Viewing deck · Tower entry landscape
- The sanctuary
- Layered planting · Entry to park · Interactive fountain · Garden swing · Pickleball and half basketball court · Tree court · Gallery seating · Labyrinth · Kids play area · Sand bed · Cricket practicing pitch · Tree house · Healing / O2 garden · Working pods · Memory stream · Picnic lawn with bonfire · Reflexology · Pavilion lounge seating · Seasons pond · The bridge · Rain pavilion · Yoga deck · Hammock garden · Amphitheatre · Plaza · Food forest berm · Walking loop and meadow · Pet zone
- Clubhouse
- Pre-function space · Lounge and reception · Conference room · Manager’s office · Multipurpose hall · Kitchen / pantry · Dining area · Play area · Squash court · Badminton court · Gymnasium · Yoga deck · Library / co-working space · Poolside resting deck · Swimming pool · Party area · Dance floor · Kitchen / bar · Viewing gallery
3 and 4 BHK residences
Pick the typical floor or a unit to see its plan. Tap the plan to enlarge it.
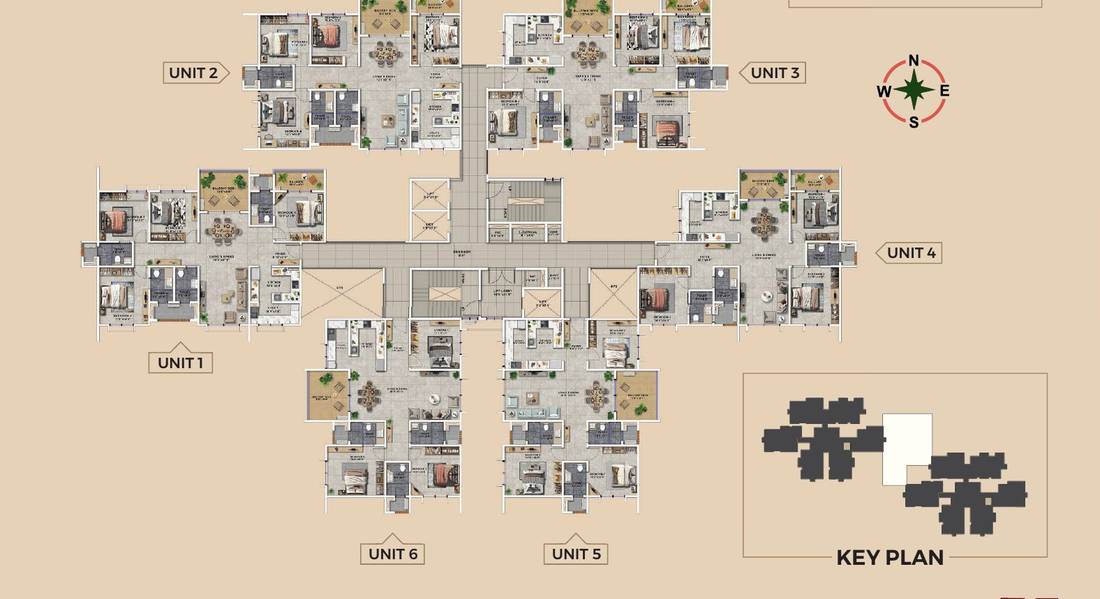
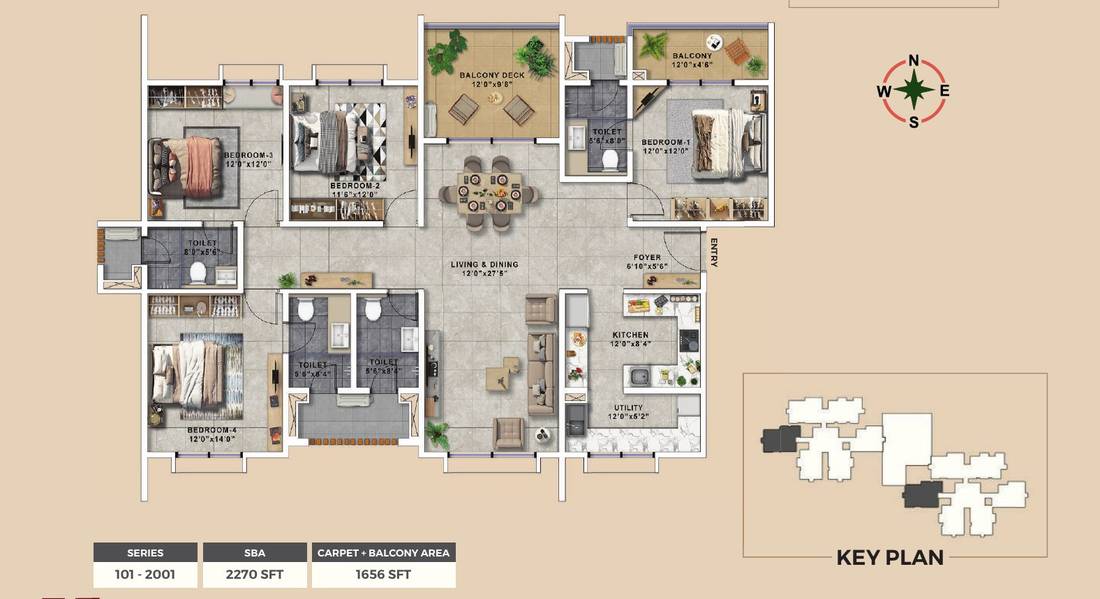
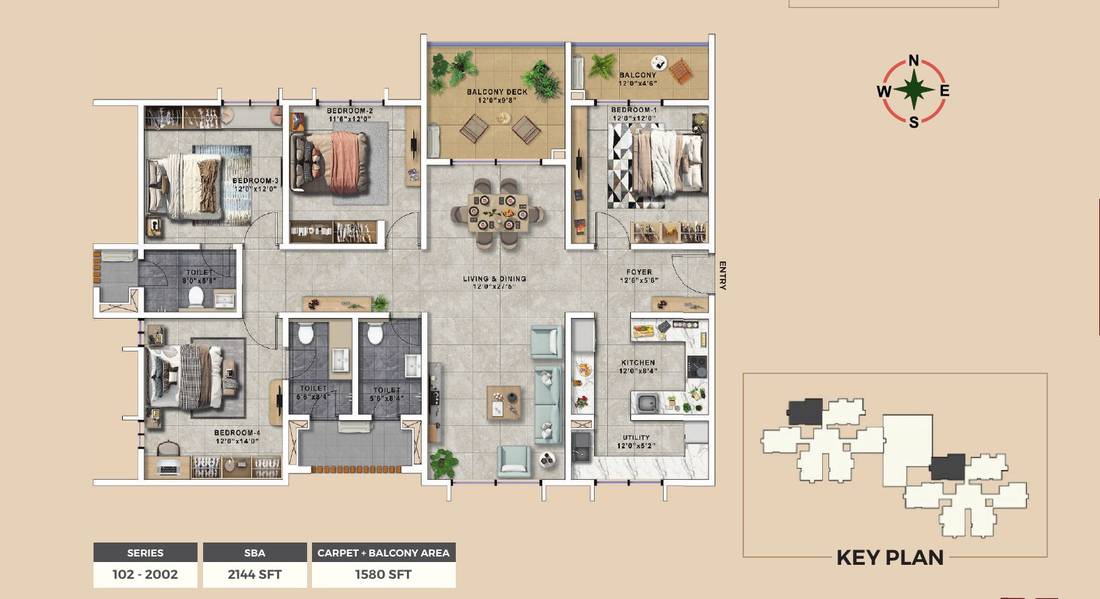
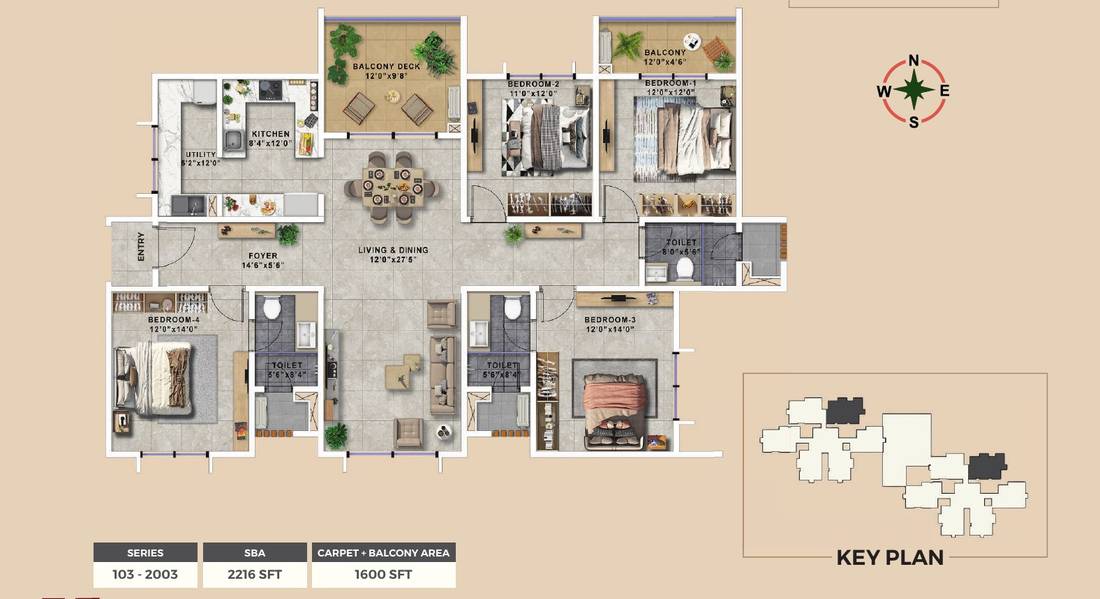
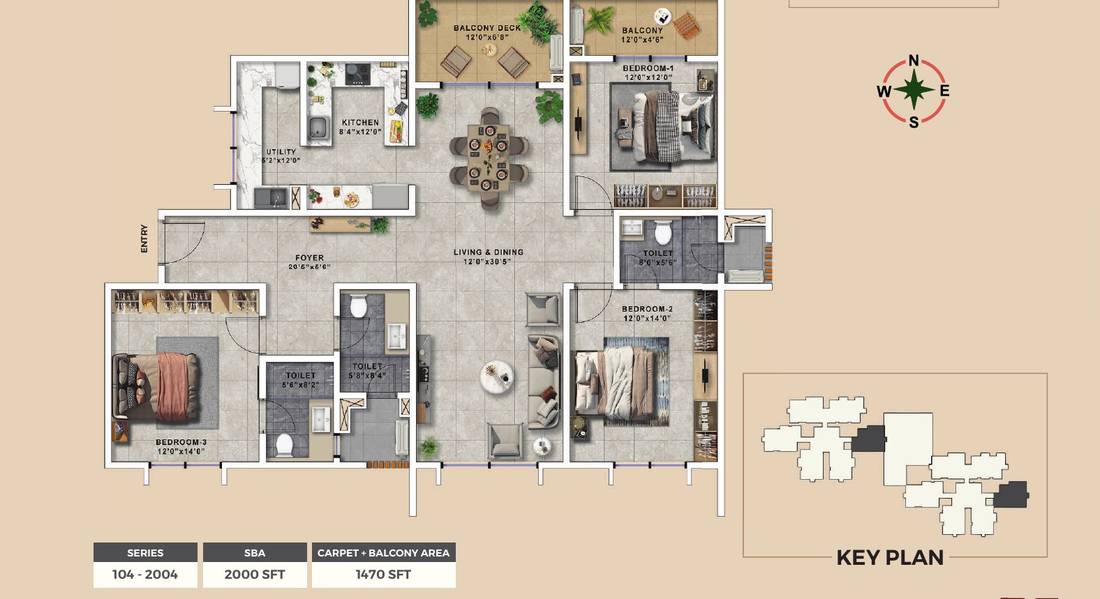
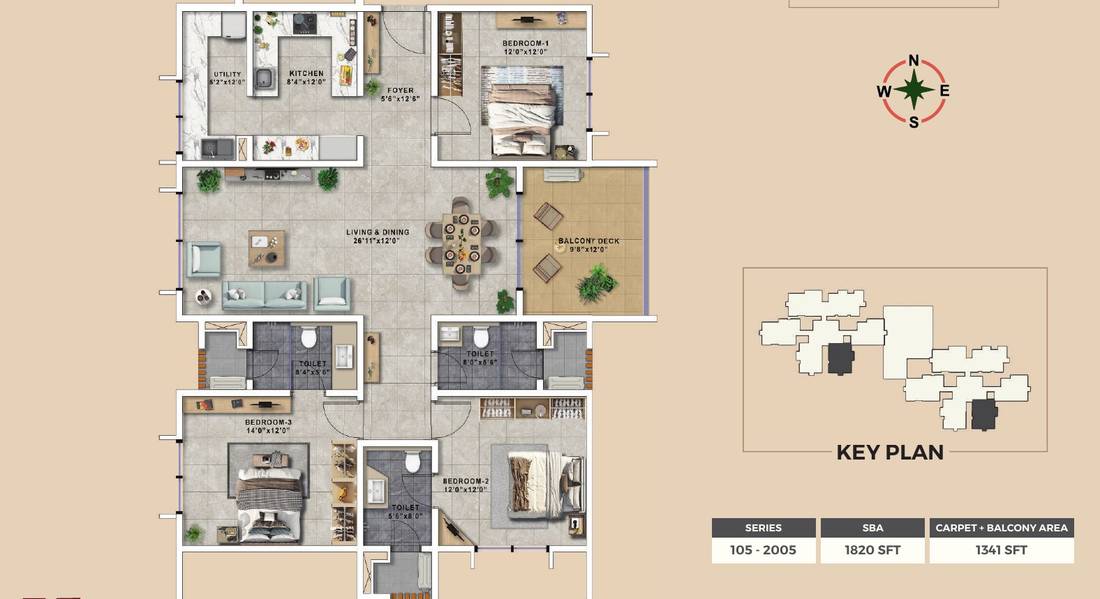
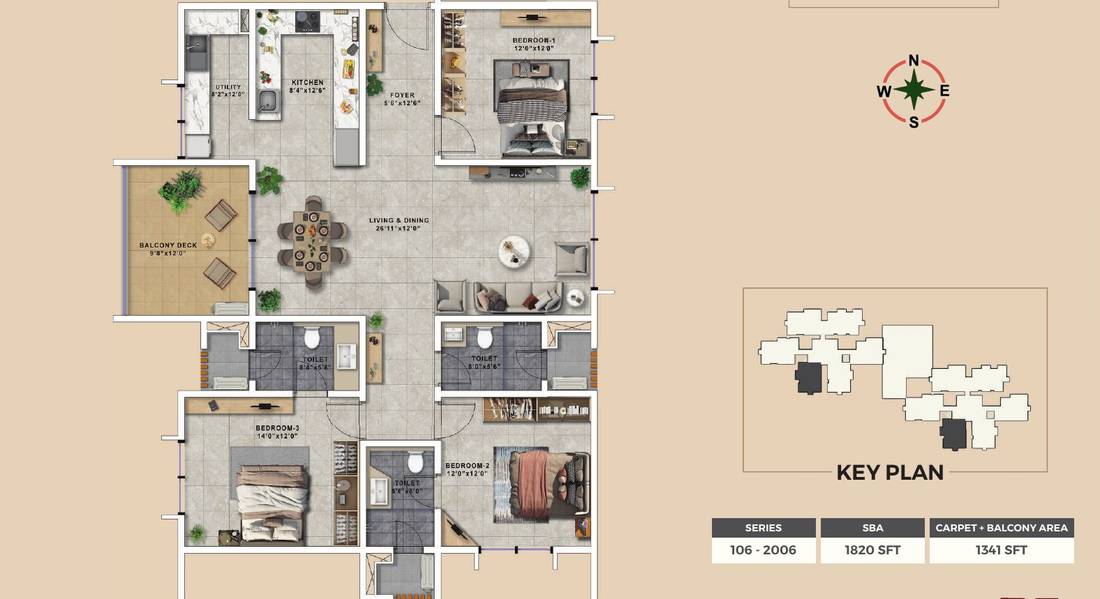
Unit details
| Unit | Type | Series | Saleable area (sqft) | Carpet + balcony (sqft) |
|---|---|---|---|---|
| Unit 1 | 4 BHK + 4T | 101 – 2001 | 2,270 | 1,656 |
| Unit 2 | 4 BHK + 3T | 102 – 2002 | 2,144 | 1,580 |
| Unit 3 | 4 BHK + 3T | 103 – 2003 | 2,216 | 1,600 |
| Unit 4 | 3 BHK + 3T | 104 – 2004 | 2,000 | 1,470 |
| Unit 5 | 3 BHK + 3T | 105 – 2005 | 1,820 | 1,341 |
| Unit 6 | 3 BHK + 3T | 106 – 2006 | 1,820 | 1,341 |
A 17,000 sq.ft clubhouse and a symphony of outdoor spaces
The heart of community life: reception, gymnasium, yoga studio, badminton and squash courts, multipurpose hall, indoor games and a swimming pool, with petal pods, an amphitheatre, play areas and gardens outside.
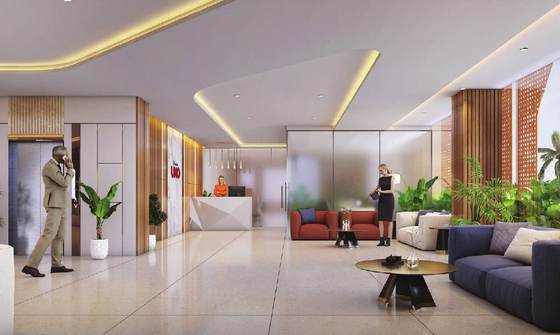
Reception
The beginning of every shared moment at UNO starts here. A friendly, welcoming space that sets the tone for what lies within.
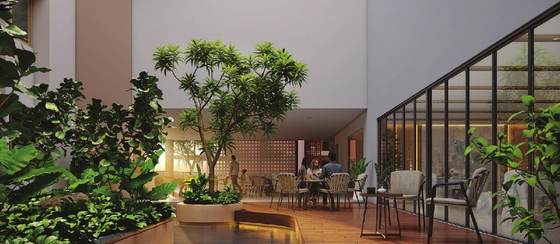
Clubhouse spillover
An inviting extension of the clubhouse for gatherings that feel open and bring people together naturally.
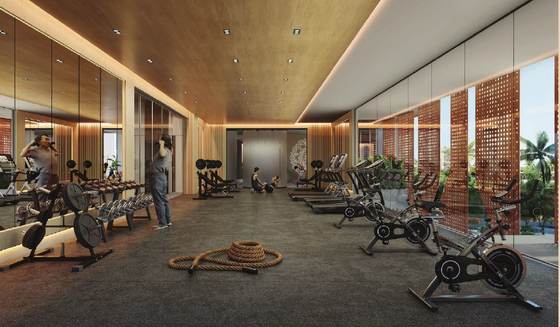
Gymnasium
A vibrant space designed to energise your everyday routine, equipped for strength, stamina and everything in between.
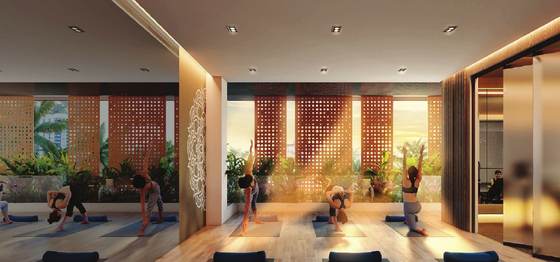
Yoga studio
A quiet sanctuary for balance, breath and mindfulness, designed to support your everyday wellness.
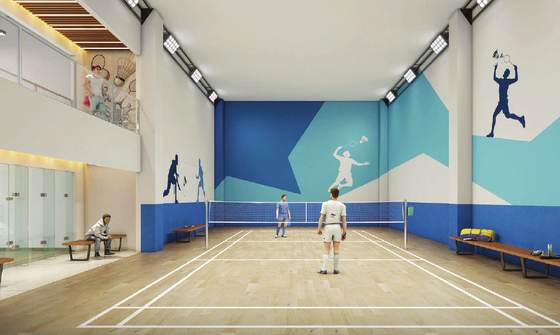
Badminton court
Your ultimate energy zone, bright, motivating and fully equipped for your fitness goals.
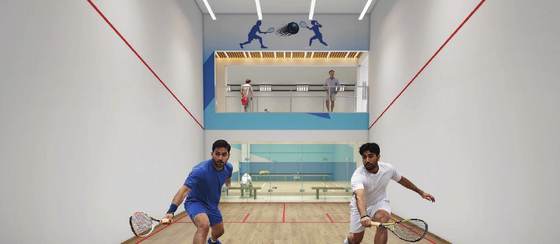
Squash court
An intense, high-energy zone for fitness enthusiasts. Designed for moments that push you forward.
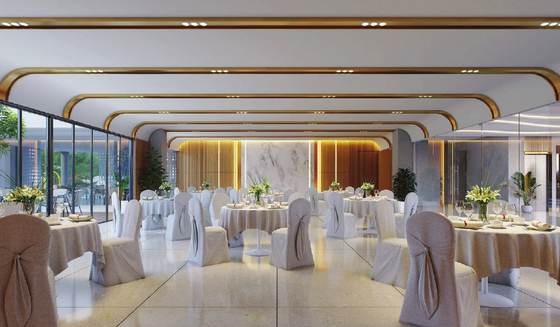
Multipurpose hall
A lively space designed for gatherings, big or small. Celebrate life’s special moments in style and comfort.
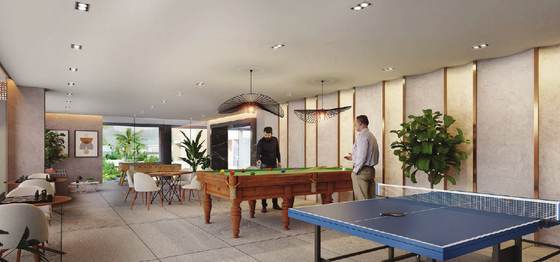
Indoor games
A space where leisure and connection go well together, with lighthearted competition and shared laughter.
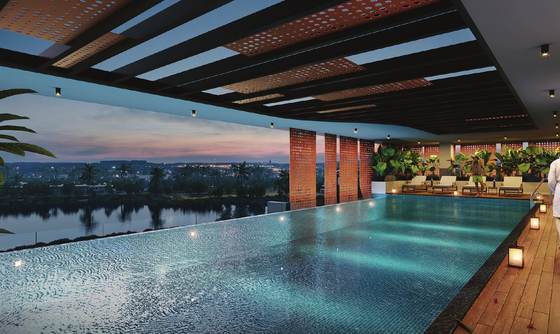
Swimming pool
Step into a space that instantly refreshes and recharges you. A pool designed for effortless everyday escape.
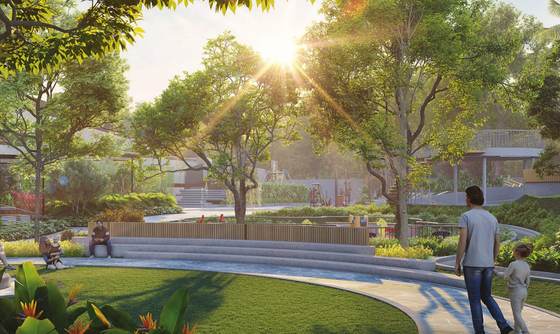
Spaces that open up to life
Beyond the walls of your home lies a serene landscape, where an expansive 85% open space unfolds in sunlit lawns and shaded corners.
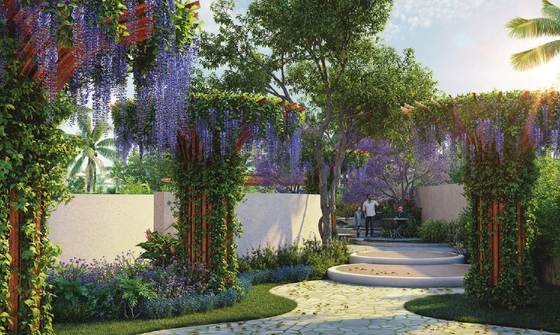
Petal pods
Cozy nooks designed for quiet moments and reflection. Ideal for a book, a conversation or peaceful solitude.
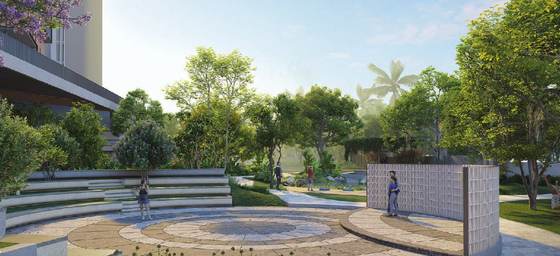
Amphitheatre
An open setting that turns simple evenings into memorable ones. Designed for moments that deserve an audience.
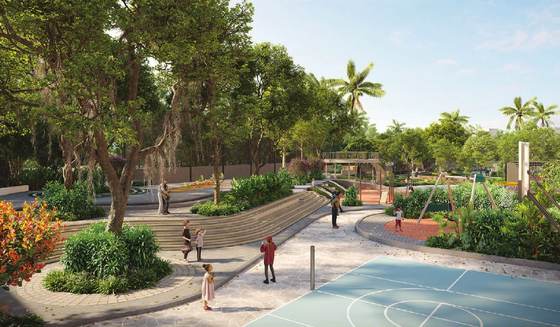
Play area
A vibrant world where imagination runs free, featuring a kids play area, pickleball court and half basketball court.
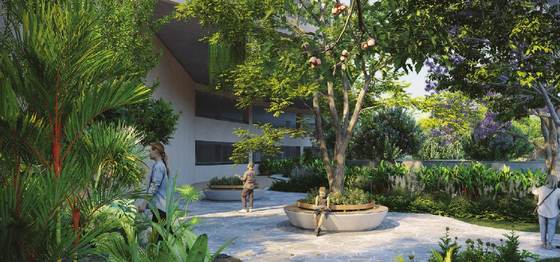
Tree court
A charming hideaway nestled close to nature. A place for little adventures and big imaginations.
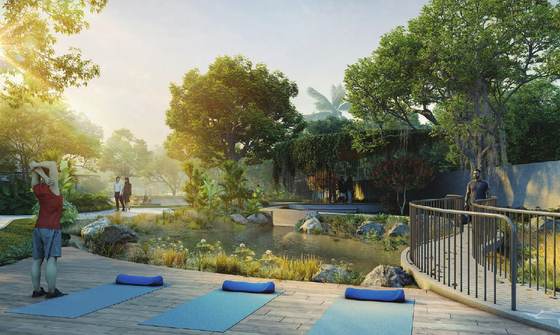
Outdoor yoga deck
An open, airy retreat that connects you with nature and self. Here every sunrise feels personal and brings harmony to your moments.
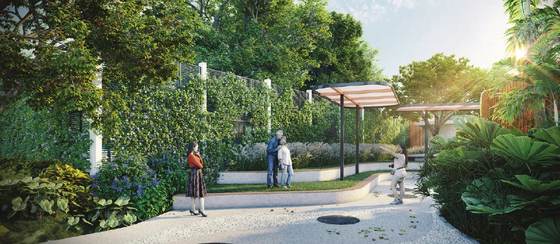
Pause garden
A serene escape tucked away from the rush of everyday life. Breathe in the calm, surrounded by nature’s gentle presence.
Live the difference
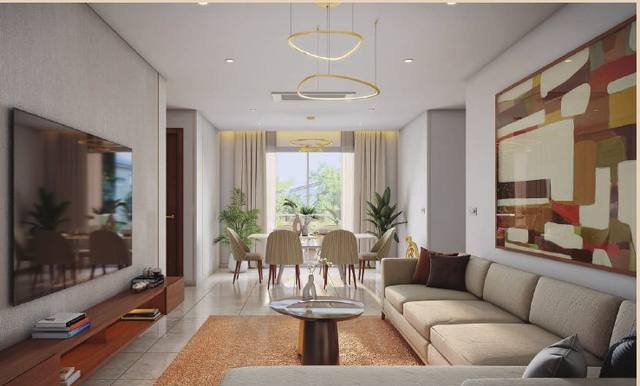
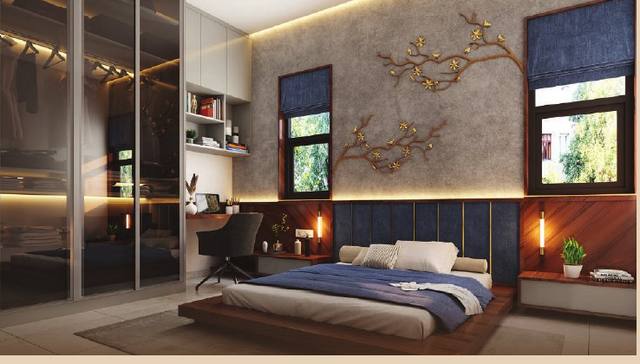
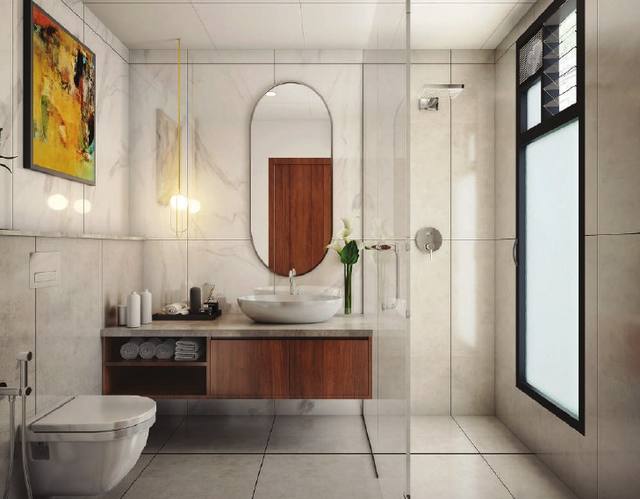
The science of quality, the art of living
- Structure
- Seismic Zone II compliant shear wall RCC structure comprising 2 towers with 2 basements + ground floor + 19 floors. Solid concrete blocks used for walls wherever necessary, ensuring durability and superior acoustic performance.
- Flooring
- Parking: vacuum dewatered concrete flooring. Living, dining, kitchen and bedrooms: high-end vitrified tiles. Balconies, terraces and utility areas: high-end matte finish vitrified tiles. Toilets: high-end vitrified tile flooring with dado up to false-ceiling height (8 feet).
- Paint & finishes
- Internal walls and ceilings: acrylic emulsion paint with roller finish. External walls: high performance exterior-grade emulsion paint. Stucco finish with emulsion paint. MS railings in superior quality enamel paint. Paint brand: Asian Paints or equivalent.
- Toilets & bath fittings
- EWC of Jaquar or equivalent in all toilets. Counter-top wash basin of Jaquar or equivalent with basin mixer in all bathrooms. Hot and cold mixer of Jaquar or equivalent. Overhead showers, health faucet, exhaust fan and provision for geyser in all toilets. 100-litre solar water heater provided for all toilets on the top floor.
- Kitchen & utility
- Provision for water purifier and geyser, hob and chimney, refrigerator, and washing machine and dishwasher in the utility area. Provision for sink in both utility and kitchen. Centralised gas bank system with individual gas piping to each unit.
- Plumbing
- CPVC water supply piping by Astral or equivalent make. SWR grade PVC sanitary piping by Astral or equivalent make.
- Electrical & security
- Fire-retardant electrical wiring of Havells / Finolex or equivalent. Designer modular switches by Schneider / Legrand or equivalent. TV and telephone point in the living room, TV points in all bedrooms, split AC power points in living, dining and all bedrooms. Power supply: 3 BHK 5 kW, 4 BHK 6 kW. UPS provision for each unit. Intercom connecting each unit to security. CCTV surveillance at security points and strategic common areas.
- Power backup
- 100% DG backup for lighting load and refrigerator in each home. 100% DG backup for lifts, pumps and common area lighting.
- Doors
- Main door: hardwood frame with polished veneer engineered wood shutters, with Dorset or equivalent biometric lock. Internal doors: hardwood frame with polished engineered wood shutters. Door hardware: Dorset or equivalent make.
- Windows
- Premium powder-coated aluminium sliding / casement windows with mosquito mesh for enhanced comfort.
- Lifts & lobbies
- 2 high-speed passenger lifts and 1 high-speed service lift per tower (Toshiba / Schindler or equivalent), plus 1 lift in the clubhouse. Staircases and lobbies finished with granite / vitrified tile flooring. Lift architraves with granite / Kota stone and vitrified cladding.
Rainbow
Rainbow UNO is built on a legacy of trust and thoughtful design. Every Rainbow creation is a promise of care, craftsmanship and connection.
UNO carries this forward, unifying the warmth of family life with the freshness of modern architecture.
Come home to something more. Visit Rainbow UNO.
Book a Site VisitThis page is purely conceptual in nature and is by no means a legal offering. All images are indicative only. Information, areas, amenities, specifications and visuals are subject to change by the developer or applicable authorities. Please verify all details and approvals independently before purchase.
Belaku
Full project details for Belaku are coming soon. Ask an Orion advisor for the brochure, pricing, floor plans and a guided site visit.
- Floor plan comparisonCompare plans, price per square foot and delivery timelines against other projects.
- Builder track record auditPast deliveries and litigation history checked before you commit.
- Home loan supportUp to 80%–90% funding with balance transfer and top-up options.
- Guided site visitWe arrange the visit and walk you through sample flats.
Farm Plots near Bengaluru
Serene farm plots for weekend living and long-term holding, verified for title and approvals before you invest.
- Unbiased guidanceZero advisory fee and complete pricing transparency.
- VIP site visitsInspect boundaries and surroundings on a guided tour.
- Legal verificationTitle deeds, encumbrance certificates and approvals checked.
- Land purchase loansSpecialized financing for plots and land.
Looking for land with room to breathe?
Contact UsHasiru Jeevana Farms
Full project details for Hasiru Jeevana Farms are coming soon. Ask an Orion advisor for the brochure, pricing, plot sizes and a guided site visit.
- Unbiased guidanceZero advisory fee and complete pricing transparency.
- VIP site visitsInspect boundaries and surroundings on a guided tour.
- Legal verificationTitle deeds, encumbrance certificates and approvals checked.
- Land purchase loansSpecialized financing for plots and land.
From search to registration, handled.
Three services that take you from shortlist to keys.
“Unbiased Guidance to Find Your Ideal Address Across Top Developers”
Navigating the real estate market alone can be overwhelming. As channel partners for leading developers, we streamline your property search by giving you access to a curated portfolio of Luxury Apartments, Exclusive Villas, and High-Growth Plots—all under one roof.
- Tailored MatchmakingInstead of pushing a single project, we analyze your budget, lifestyle preferences, and financial goals to shortlist properties that fit your exact needs.
- Multi-Project ComparisonsCompare floor plans, price per square foot, amenities, and delivery timelines across different builders side-by-side.
- VIP Site VisitsWe arrange seamless, guided property tours—so you can inspect sample flats, villa layouts, and plot boundaries with zero hassle.
- Zero Advisory FeeEnjoy unbiased, expert property matchmaking with complete pricing transparency at no additional cost to you.
Start your shortlist today.
Contact Us“100% Legal Transparency for Absolute Peace of Mind”
Property transactions require strict legal scrutiny to safeguard your life savings. We handle the heavy lifting of legal verification and documentation across all asset classes so you can invest with complete confidence.
- RERA & Title VerificationWe verify RERA compliance, title deeds, encumbrance certificates, and local authority approvals (e.g., BDA, DTCP, HMDA) for every plot, villa, and apartment project.
- Builder Track Record AuditsWe evaluate developer credentials, past delivery records, and litigation history to protect you from delayed handovers or unauthorized constructions.
- Agreement & Documentation ReviewOur legal partners assist in reviewing Builder-Buyer Agreements, Sale Deeds, and Allotment Letters to eliminate hidden charges and unfair clauses.
- Registration AssistanceComplete end-to-end support during stamp duty estimation, document drafting, and final property registration at the sub-registrar office.
Invest with complete confidence.
Contact Us“Hassle-Free Financing with Pre-Approved Rates and Fast Track Disbursal”
Securing the right loan shouldn't stand between you and your dream property. We partner with leading national and private banks to offer end-to-end financial advisory tailored to home loans, construction loans, and land purchase loans.
- Pre-Approved Project FinancingBecause we work with pre-verified projects, your loan processing time is significantly reduced with minimal paperwork.
- Competitive Rate MatchingWe evaluate loan products across top banks (HDFC, ICICI, SBI, Axis, etc.) to negotiate the lowest interest rates and flexible repayment schedules for you.
- Asset-Specific Loan ExpertiseTailored loan structures for each property type.
Up to 80%–90% funding
With attractive balance transfer and top-up options.
Plot + construction loans
Specialized plot purchase and construction composite loans with structured disbursals.
Get your loan matched to the best rate.
Contact Us“Value Driven - ROI & Efficiency”
Hyper-Local Expertise
We know the neighbourhoods, pricing trends, and hidden opportunities down to the street level.
Data-Driven Pricing
No guessing games. We combine live market data with local insights to price homes for fast, top-dollar sales.
Transparent Communication
You’ll never be left wondering what’s next. Enjoy direct updates, real-time feedback, and clear guidance at every step.
See the difference for yourself.
Contact UsSeamless Real Estate Solutions for Global Indians
Tailored advisory, legal assistance, property management, and high-yield investment options back home in India—managed transparently from anywhere in the world.
Investing in Indian Real Estate Shouldn’t Be Complex from Abroad
Virtual Transparency
Eliminate reliance on distant relatives or unverified local sources with verified digital updates, live video tours, and clear documentation.
Legal & Regulatory Compliance
Complete compliance under FEMA (Foreign Exchange Management Act), RBI guidelines, RERA regulations, and tax implications (TDS, repatriability).
End-to-End Asset Lifecycle
From property discovery and purchase to possession, tenant management, and resale.
Everything you need, handled for you
ADedicated Property Advisory & Buying
- Custom property matching (Apartments, Villas, Gated Plots, Serene Farm Lands).
- Pre-vetted, RERA-approved developer options with clear titles.
- Personalized virtual tours, drone site footages, and live video walk-throughs.
BLegal, Regulatory & Financial Guidance
- Assistance with Power of Attorney (POA) drafting and consular attestation.
- Guidance on NRE/NRO account transactions, fund repatriation, and home loans for NRIs.
- Tax advisory covering TDS on property purchases, sale capital gains, and double taxation relief (DTAA).
Answers before you ask
Buying & Ownership
Can an NRI buy real estate in India?
Yes. Under RBI guidelines, NRIs and OCIs can purchase residential and commercial properties in India without prior permission from the RBI. Agricultural land, plantation property, and farmhouses cannot be purchased directly.
Do I need to visit India to complete the purchase?
No. You can execute a Power of Attorney (POA) in favor of a trusted local representative or advocate to complete registry and legal paperwork on your behalf.
Taxation & Finance
How are funds transferred for buying property?
Payments can be made through normal banking channels via inward remittance, or out of funds held in your NRE, NRO, or FCNR accounts in India.
Can proceeds from selling property be repatriated back to my country of residence?
Yes. Subject to tax compliance and RBI limits (up to USD 1 Million per financial year out of NRO accounts), funds can be repatriated along with Form 15CA/15CB certification from a Chartered Accountant.
Book a Free NRI Call
100% Confidential • Timezone-friendly scheduling • No sales obligation
Talk to an Orion advisor.
Share a few details, tell us what you are looking for. * Required.